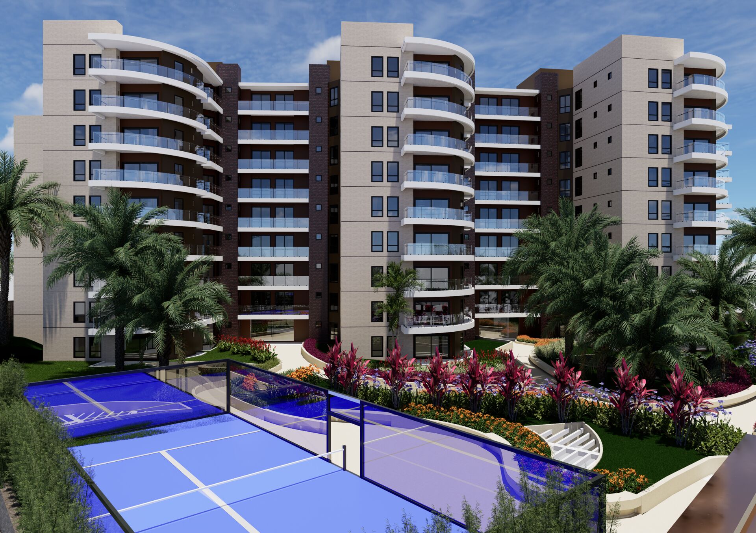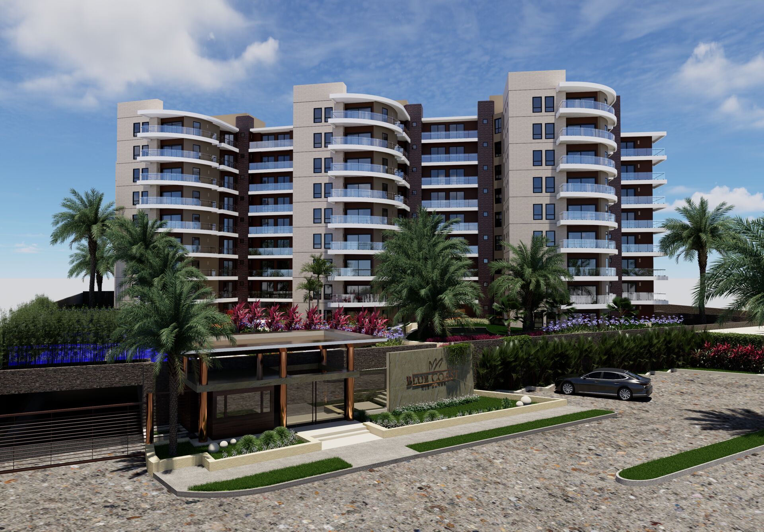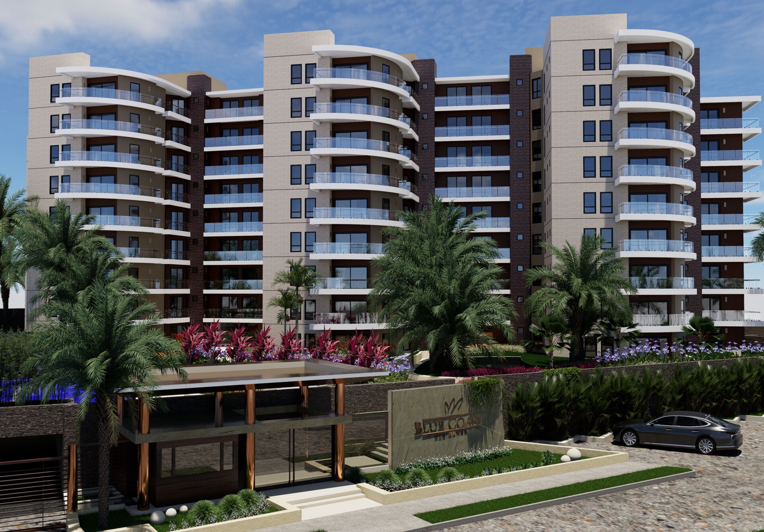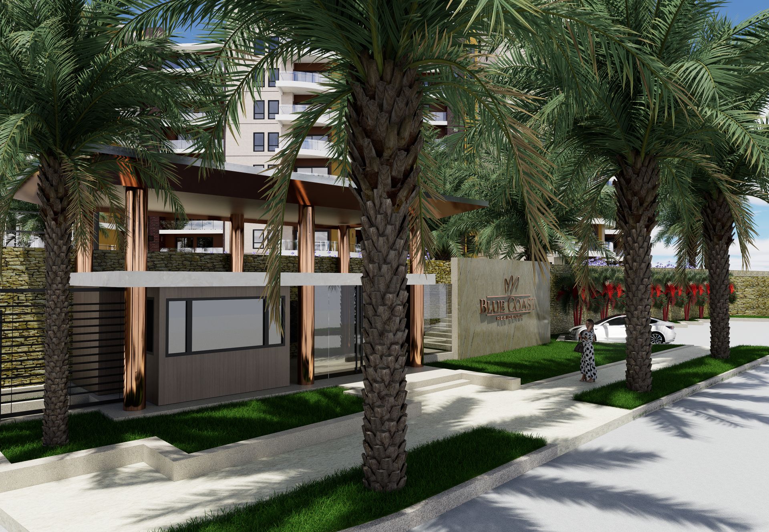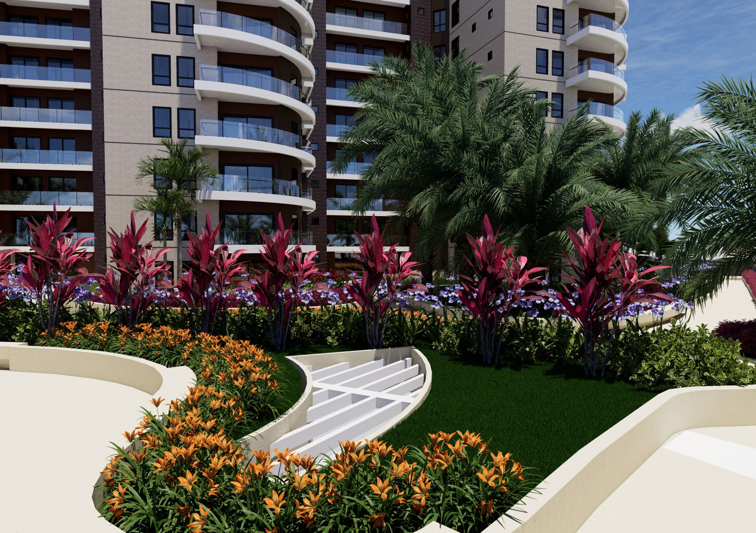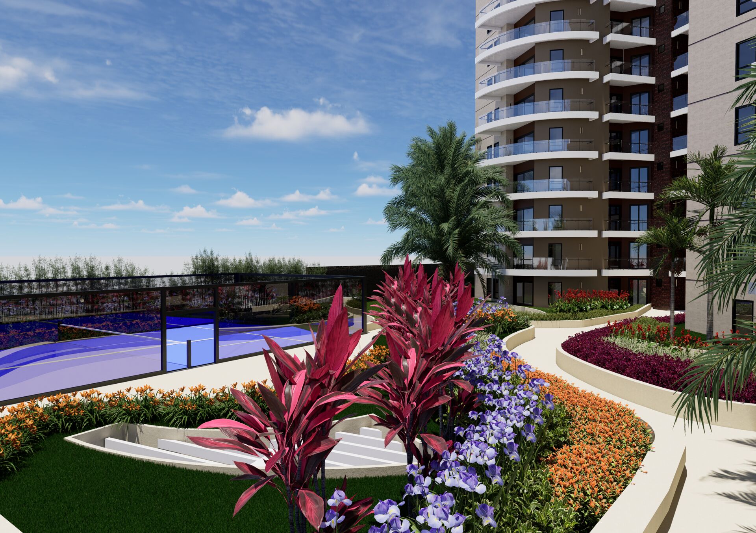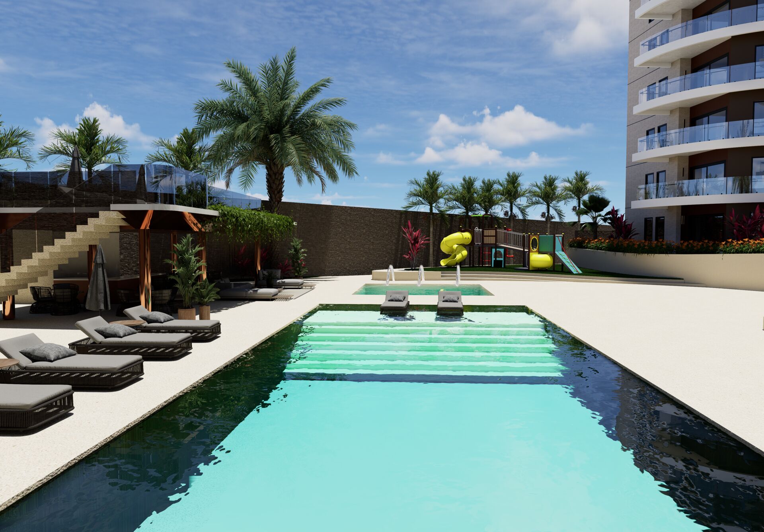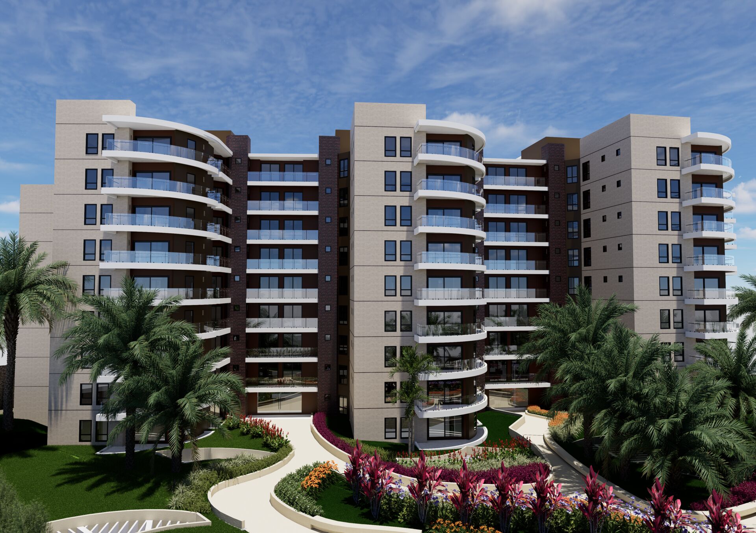
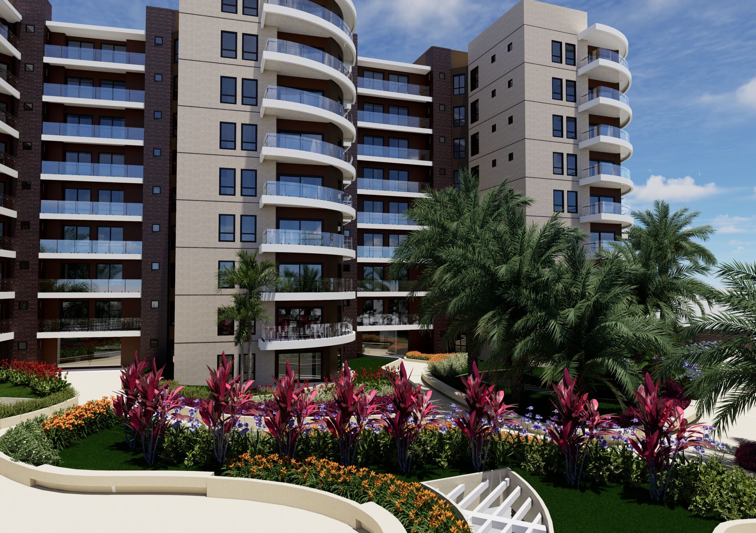
The Blue Coast Residence towers over the gardens of the complex

Luxury and comfort in the finest part of Margarita

Isla Margarita, Venezuela — 28 apartments for sale across 3 towers of 8 levels, with financing directly from the developer and construction progress you can follow.

28Available today
5Layouts
3Towers
8Levels
Prime location Costa Azul, Isla de Margarita
Under construction 89% overall progress
Direct financing 30% down and 18 interest-free instalments
Delivery date December 15, 2027
Layouts

5 ways to live the island

From the one-bedroom apartment to the penthouse with its own roof terrace. Tap a floor plan to see it full size, or pick your layout and we will get back to you with exact availability.

Compare apartments

A and A1 share the same layout, with different orientations. Check each apartment’s details for its exact area.

Scroll across the table to see availability and prices.

Catalog variants
Variant Area Bedrooms View Availability From (USD)
Apartment Type B 146.01 m² 2 Pool and garden 5 of 17 available $379,626
Apartment Type A1 161.96 to 175.12 m² 3 Garden 13 of 27 available $421,096
Apartment Type A 167.06 to 173.05 m² 3 Pool 7 of 20 available $442,709
Apartment Type PH 385.64 m² 3 Pool 3 of 3 available $1,099,074
Apartment Type D 84.74 m² 1 Pool · Garden Sold out Waiting list
Apartment Type C 112.53 m² 2 Pool Sold out Waiting list
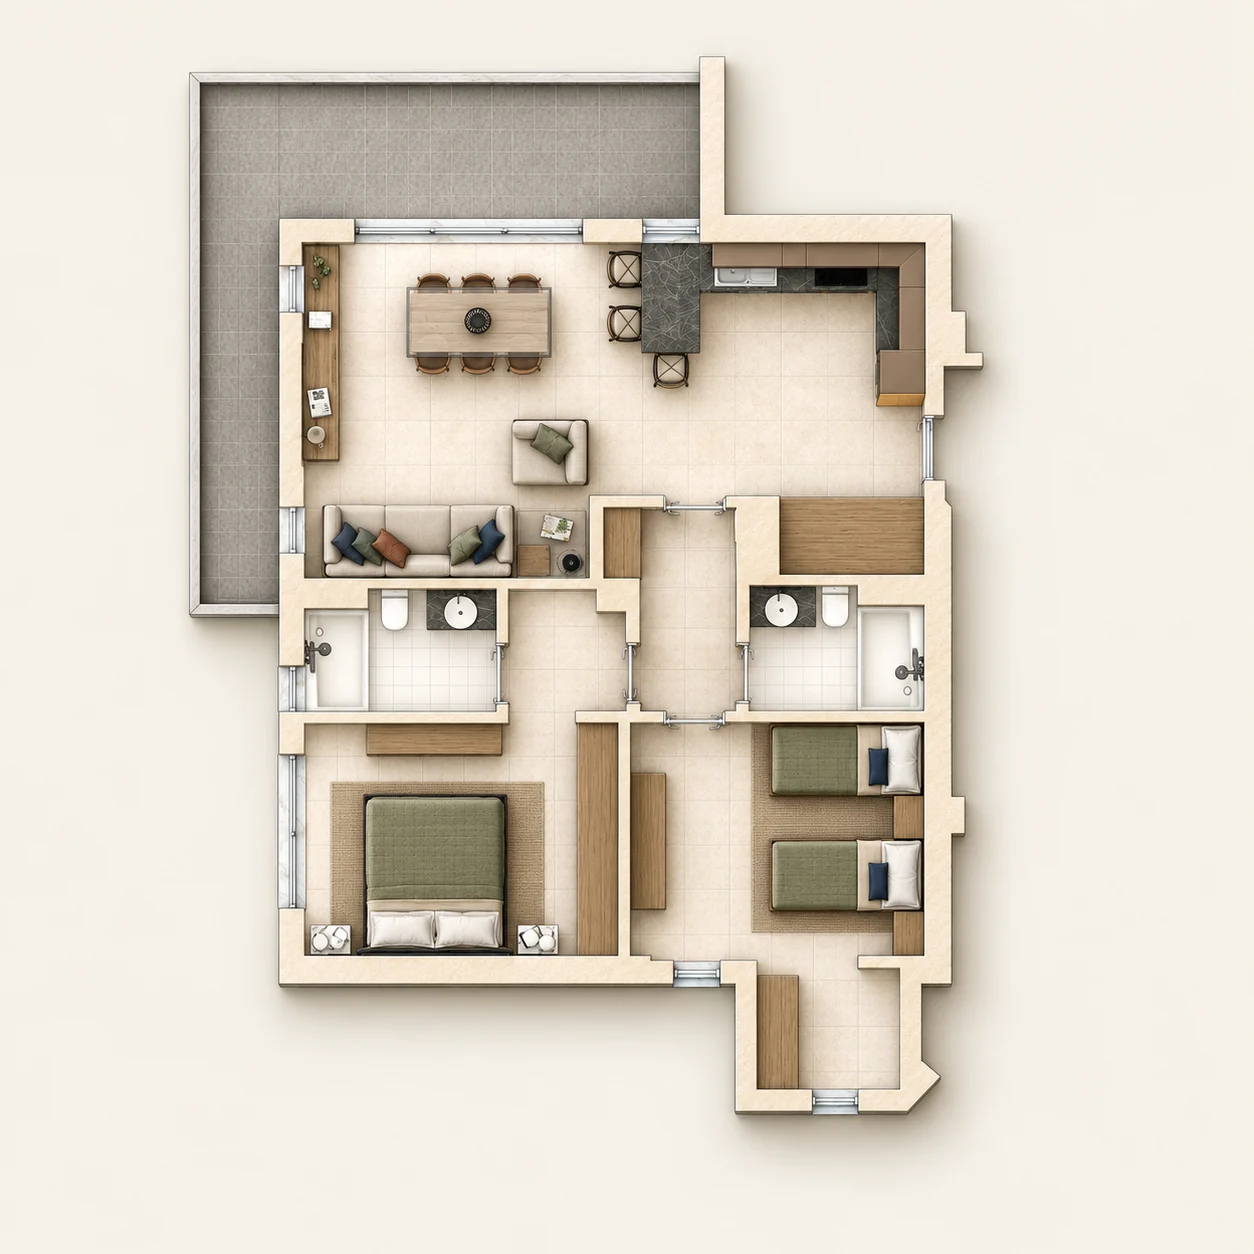
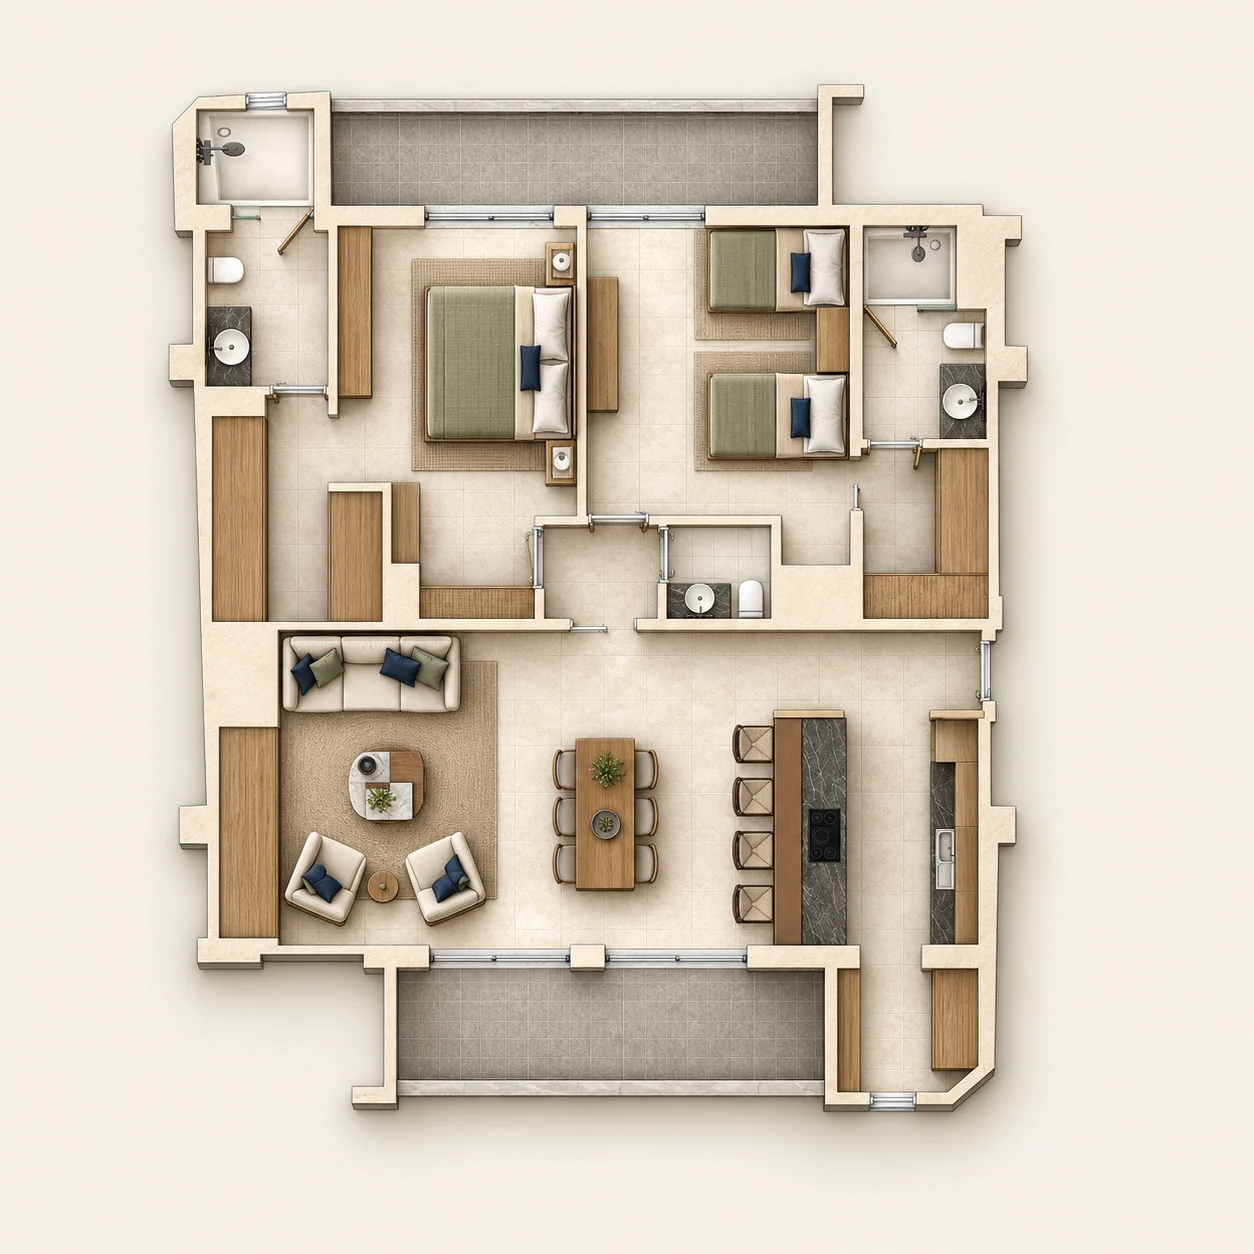
Illustrative floor plan of Apartment Type B
Descriptive illustration View floor plan

Apartment Type B

146.01 m² · 2 bedrooms · Pool and garden

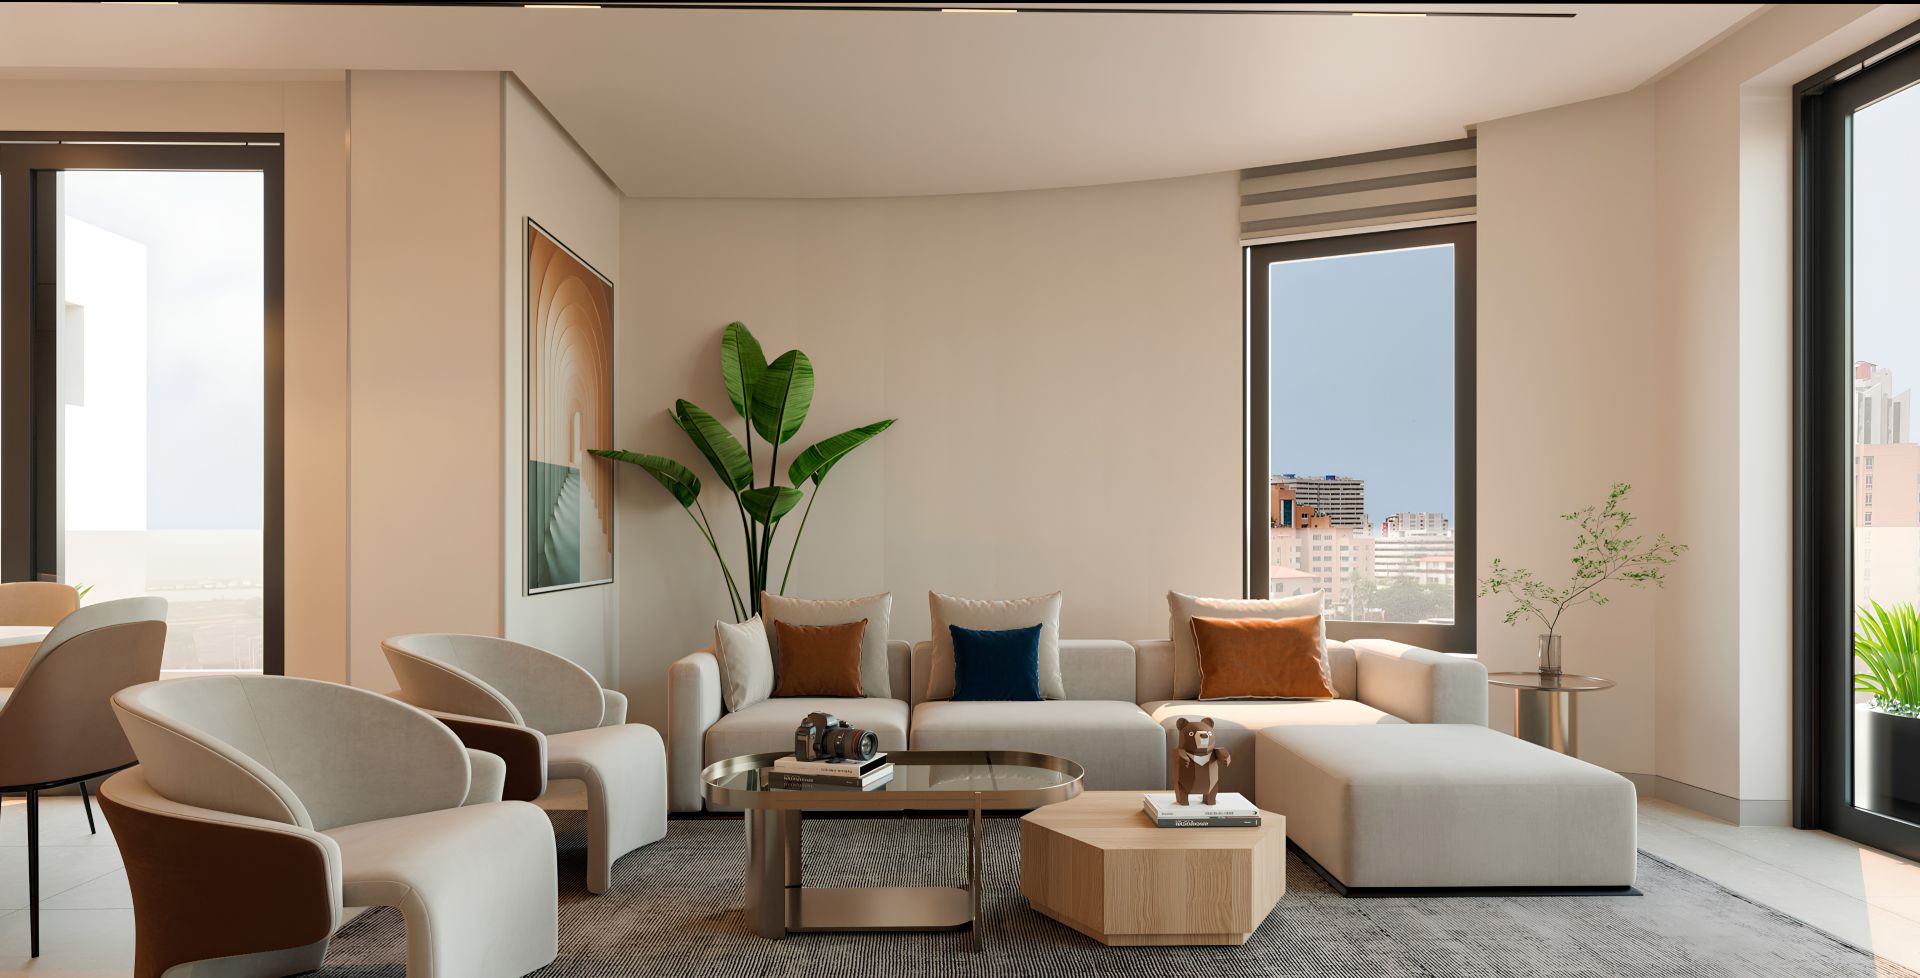
It runs the full width of the building, joining two towers. That is why it has two terraces and two views: one over the garden, one over the pool. Two bedrooms and 2½ bathrooms, with kitchen, dining room and living room.

  • Two terraces: garden and pool
  • 2 bedrooms
  • 2½ bathrooms
  • 2 covered parking spaces
  • 1 storage unit
From $379,626 ≈ €343,491 Up to $438,030 depending on the apartment. At $379,626: T1-01-B. See the price of each apartment
Only 5 of 17 left
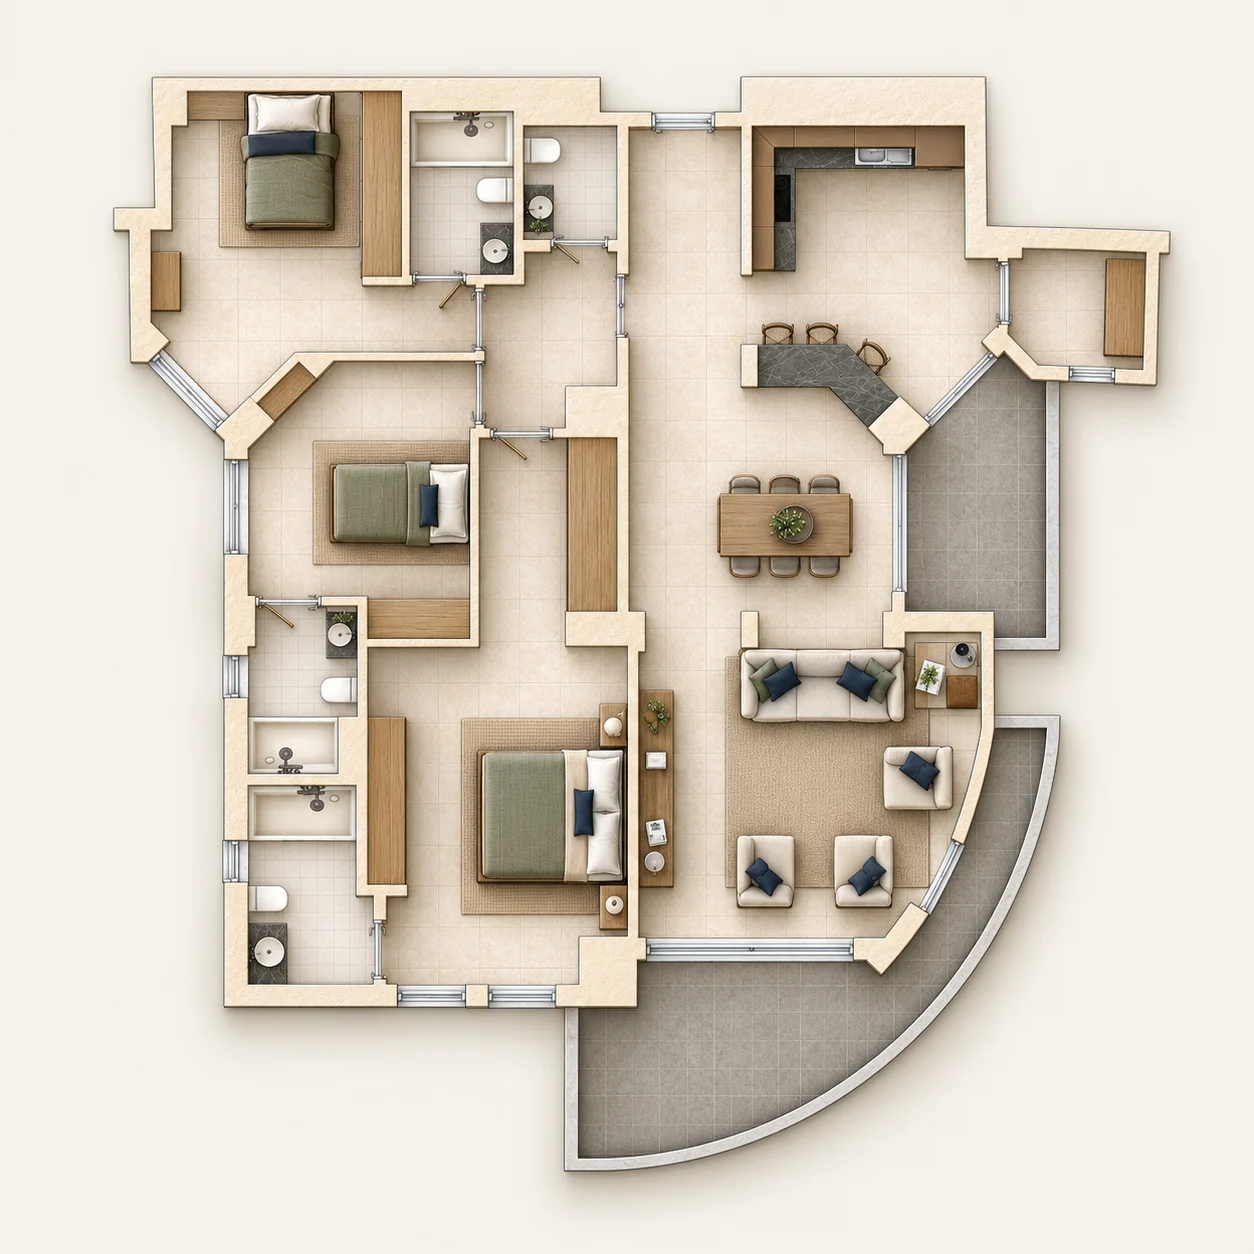
Illustrative floor plan of Apartment Type A1
Descriptive illustration View floor plan

Apartment Type A1

161.96 to 175.12 m² · 3 bedrooms · Garden

The same layout as Type A — three bedrooms, 3½ bathrooms, kitchen, dining room, living room and laundry room — facing the garden. It is the layout with the most availability.

  • Garden view
  • 3 bedrooms
  • 3½ bathrooms
  • 2 covered parking spaces
  • 1 storage unit
From $421,096 ≈ €381,013 Up to $492,827 depending on the apartment. At $421,096: T2-PB-A1. See the price of each apartment
13 of 27 available
Illustrative floor plan of Apartment Type A
Descriptive illustration View floor plan

Apartment Type A

167.06 to 173.05 m² · 3 bedrooms · Pool

Three bedrooms and 3½ bathrooms, with kitchen, dining room, living room and laundry room. Facing the pool.

  • Pool view
  • 3 bedrooms
  • 3½ bathrooms
  • 2 covered parking spaces
  • 1 storage unit
From $442,709 ≈ €400,569 Up to $480,368 depending on the apartment. At $442,709: T1-01-A, T2-01-A. See the price of each apartment
7 of 20 available
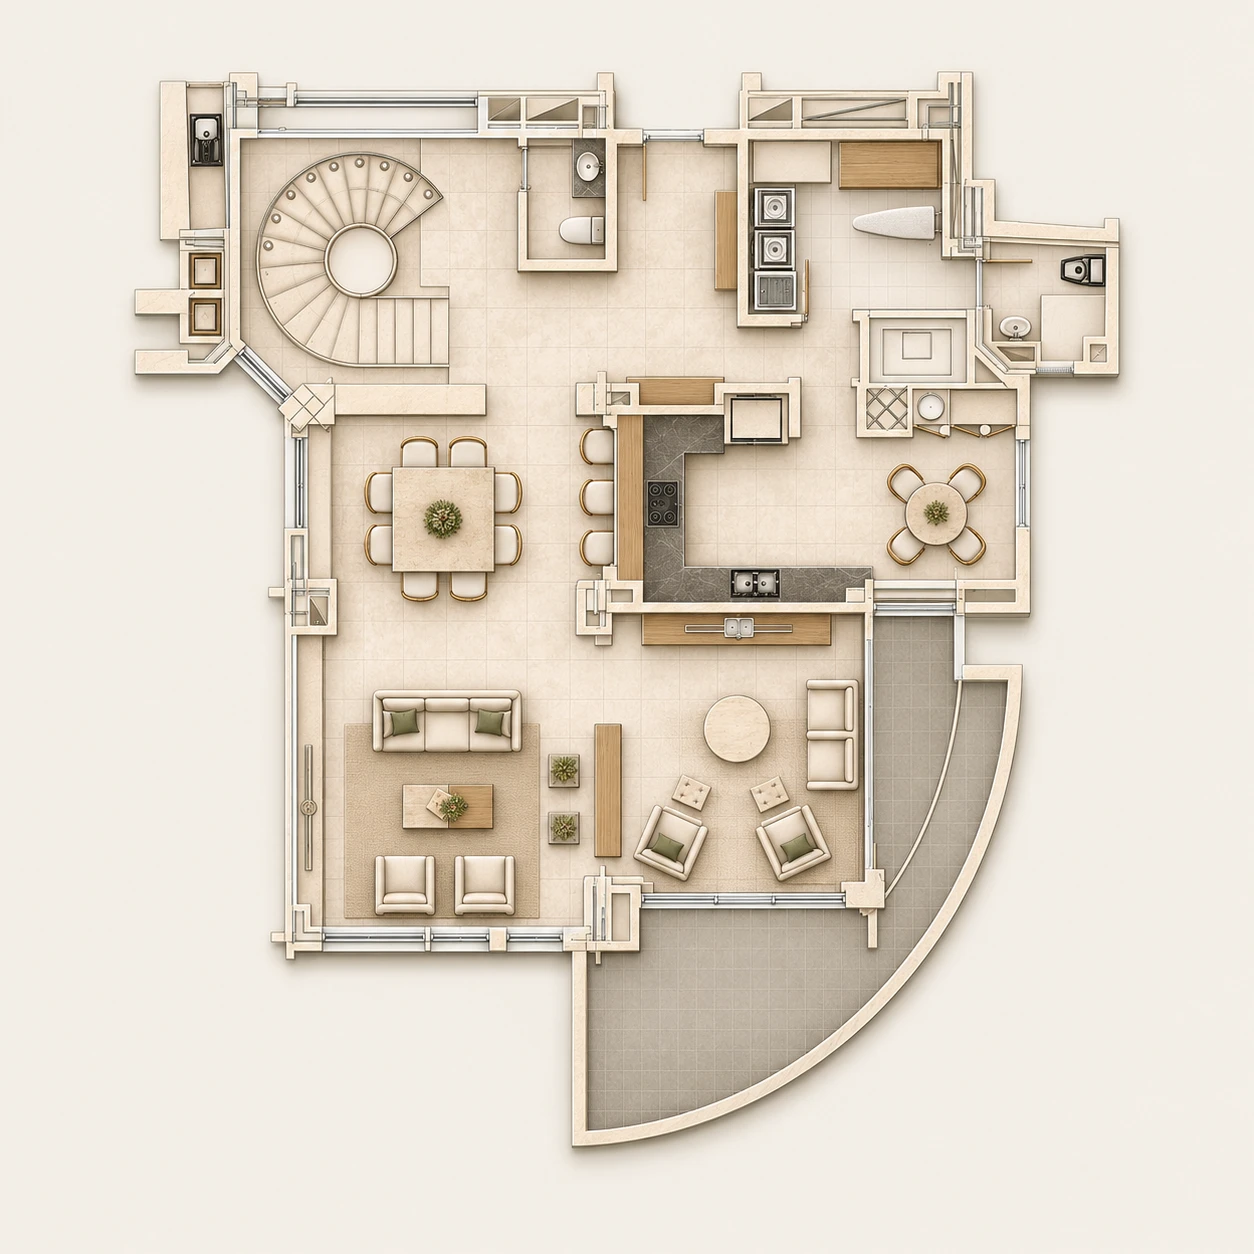
Illustrative floor plan of Apartment Type PH · Lower floor
Lower floor
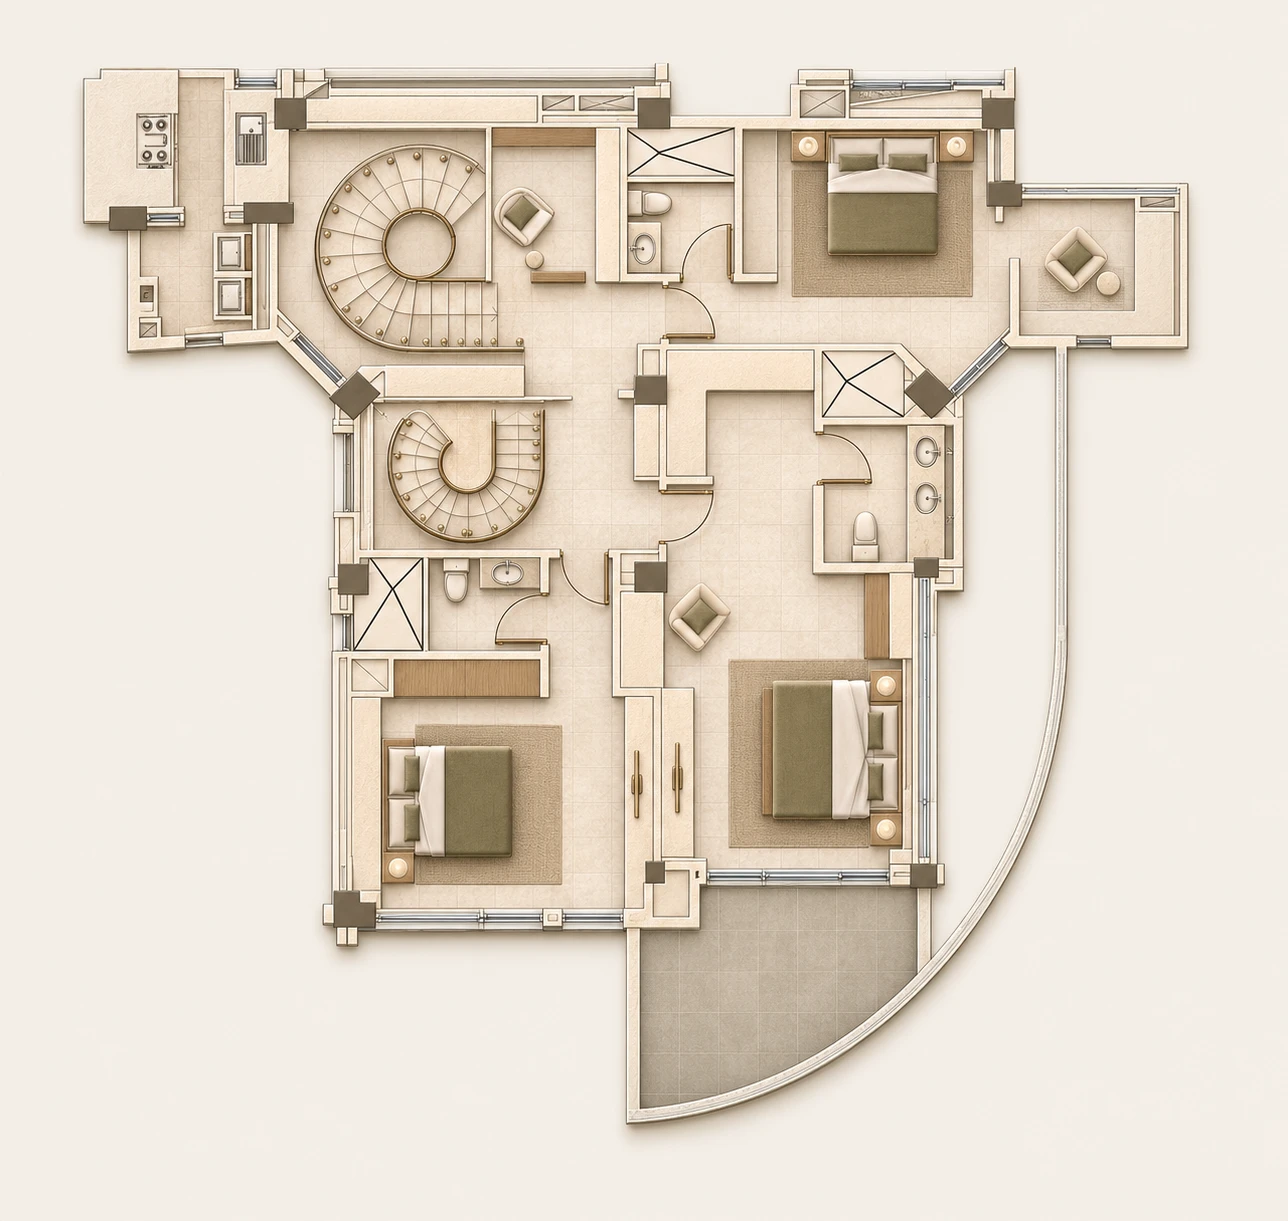
Illustrative floor plan of Apartment Type PH · Upper floor
Upper floor
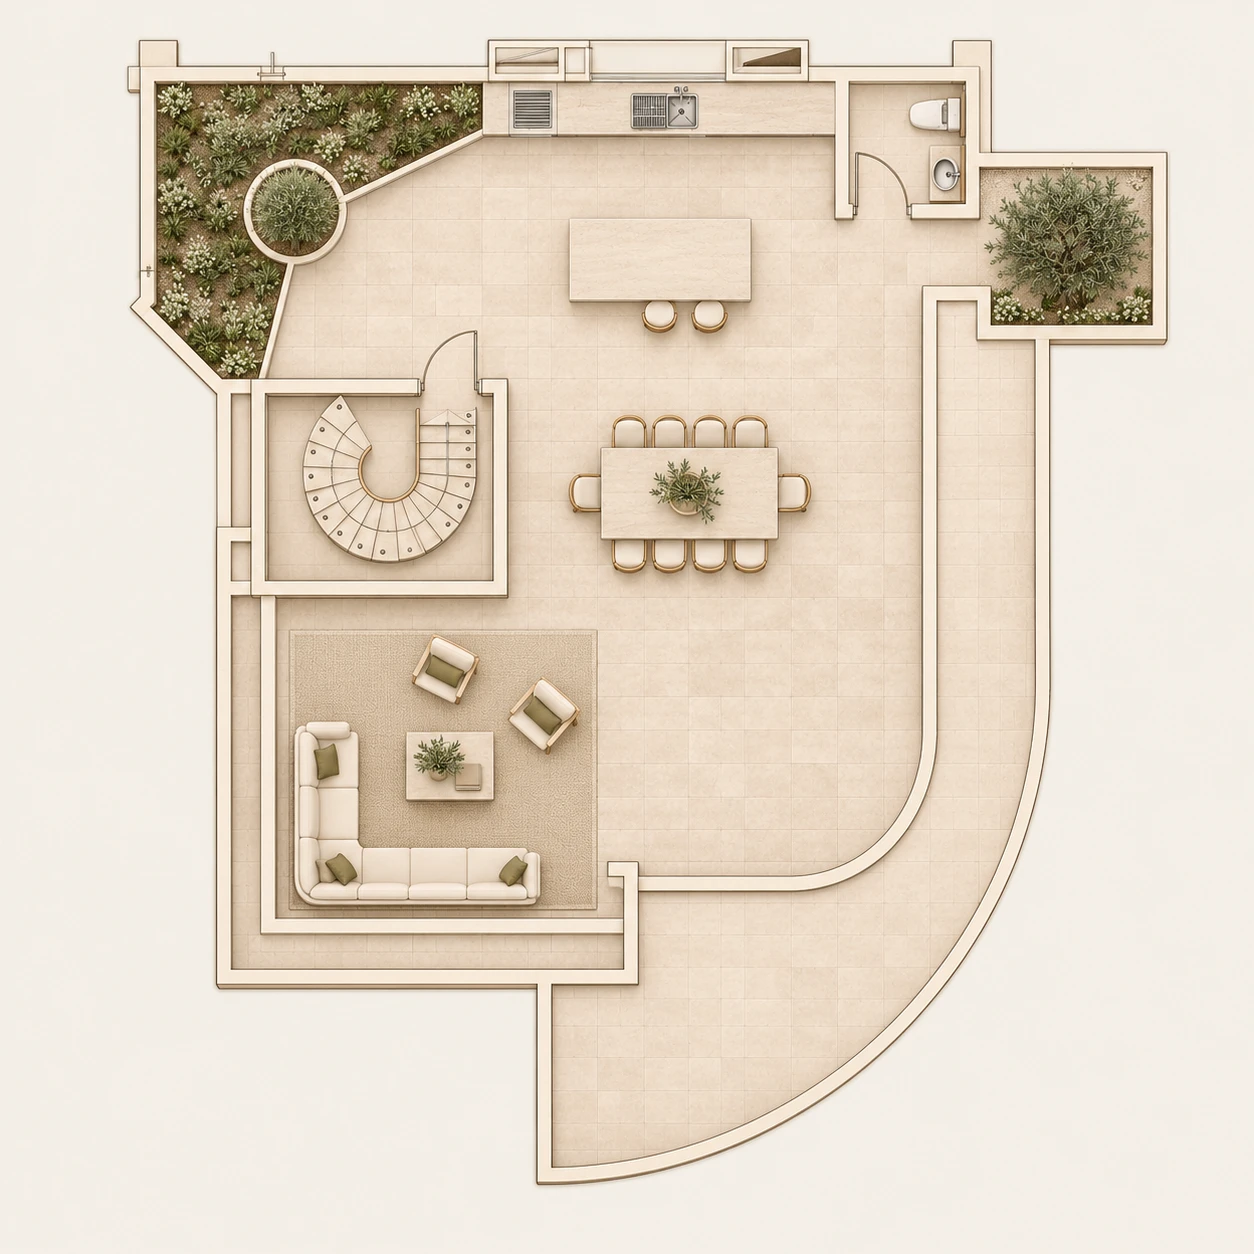
Illustrative floor plan of Apartment Type PH · Terrace
Terrace
Descriptive illustration View floor plan

Apartment Type PH

385.64 m² · 3 bedrooms · Pool

Three floors linked by a private glass lift. Three bedrooms with en-suite bathrooms and a staff bedroom with its own. Five bathrooms. A 106 m² roof terrace with garden. One per tower.

  • 3 bedrooms
  • Staff bedroom
  • 5 bathrooms
  • 106 m² roof terrace with garden
  • Private glass lift
From $1,099,074 ≈ €994,457
3 of 3 available
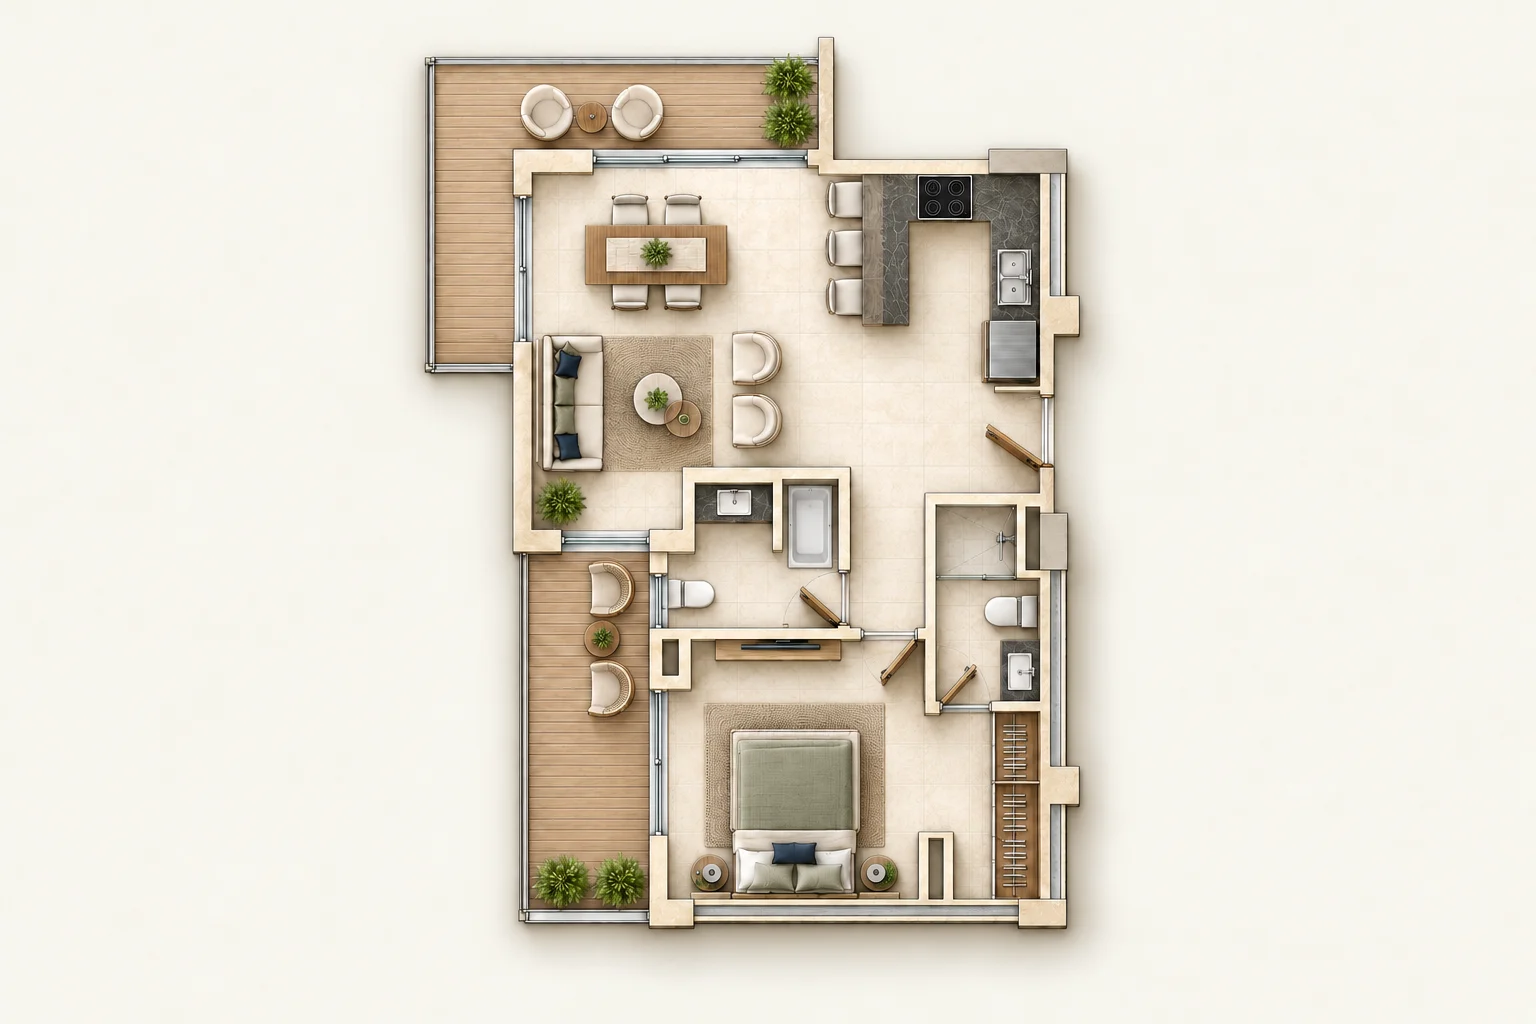
Illustrative floor plan of Apartment Type D
Descriptive illustration View floor plan

Apartment Type D

84.74 m² · 1 bedroom · Pool · Garden

One bedroom and 1½ bathrooms, with an open kitchen and dining room. The entry-level apartment in the project.

  • 1 bedroom
  • 1½ bathrooms
  • 1 covered parking space
  • 1 storage unit
  • Open kitchen and dining room
Waiting list
Sold out Waiting list
Illustrative floor plan of Apartment Type C
Descriptive illustration View floor plan

Apartment Type C

112.53 m² · 2 bedrooms · Pool

Two bedrooms and two bathrooms, with kitchen, dining room and living room. The most compact two-bedroom option.

  • 2 bedrooms
  • 2 bathrooms
  • 1 covered parking space
  • 1 storage unit
  • Kitchen
Waiting list
Sold out Waiting list

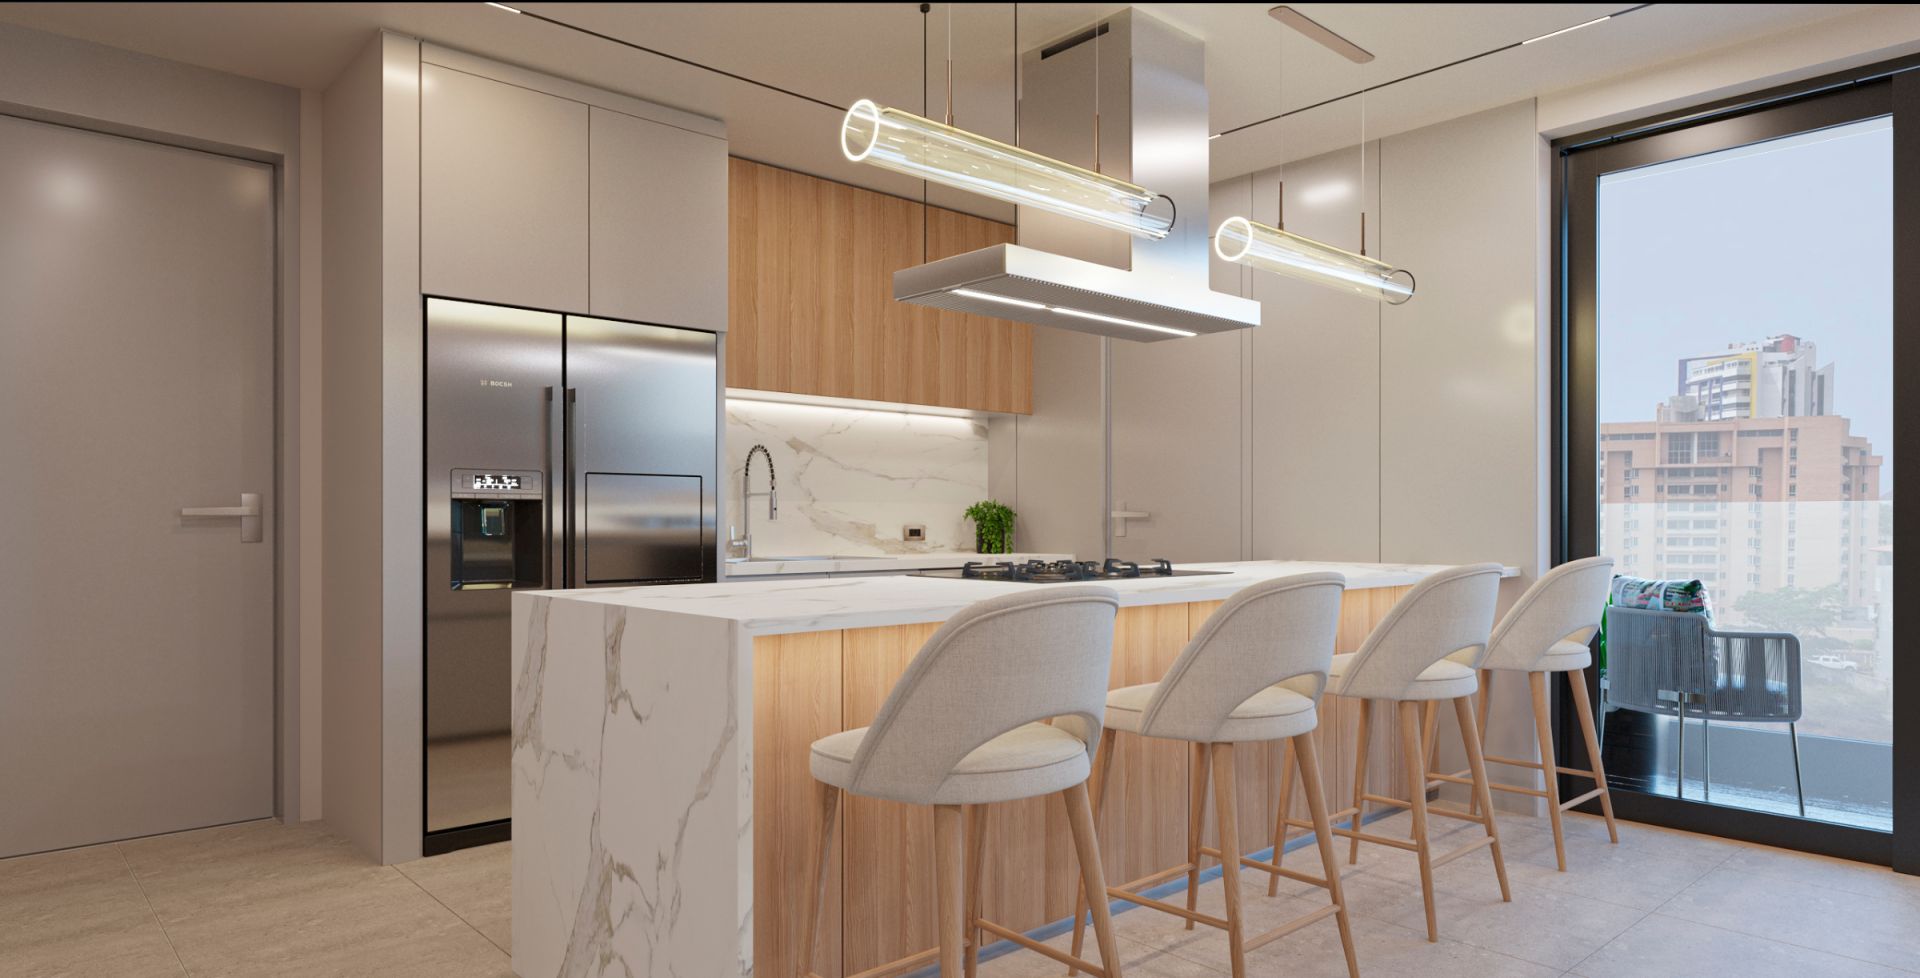
Areas and layouts as per the developer's official brochure. Availability updates with every reservation. The kitchen is not included on handover; those in the renderings are illustrative. Indicative list prices, subject to confirmation and availability. Euro amounts use the rate of 13/11/2026 and are for reference only: prices are in US dollars.

The walkthrough

Walk the project before it is completed

Pick the tower, see the sales plan with live availability and step inside the apartment. No forms in between.

01 Pick the tower
02 See the sales plan
03 Step into the apartment
Start the walkthrough
Direct financing

Build your payment plan

The developer finances it interest-free: 30% on reservation, 60% across 18 monthly instalments and 10% on signing at the land registry. Move the sliders to see other combinations you could propose.

What you pay when you reserve. The developer's plan sets it at 30%.

How many months you spread the rest over while the building goes up. The developer's plan is 18.

The 10% paid on signing at the land registry.

Monthly instalment —

Down payment on reservation—
Total in instalments—
Balance on signing—

Reference price—

This calculation uses the least expensive available apartment of this layout.

Calculated on the displayed price with the developer's interest-free financing. Any combination other than the official one is agreed with the sales team and set out in the contract.

I want a plan tailored to me
The development

Three towers, gardens and outdoor living

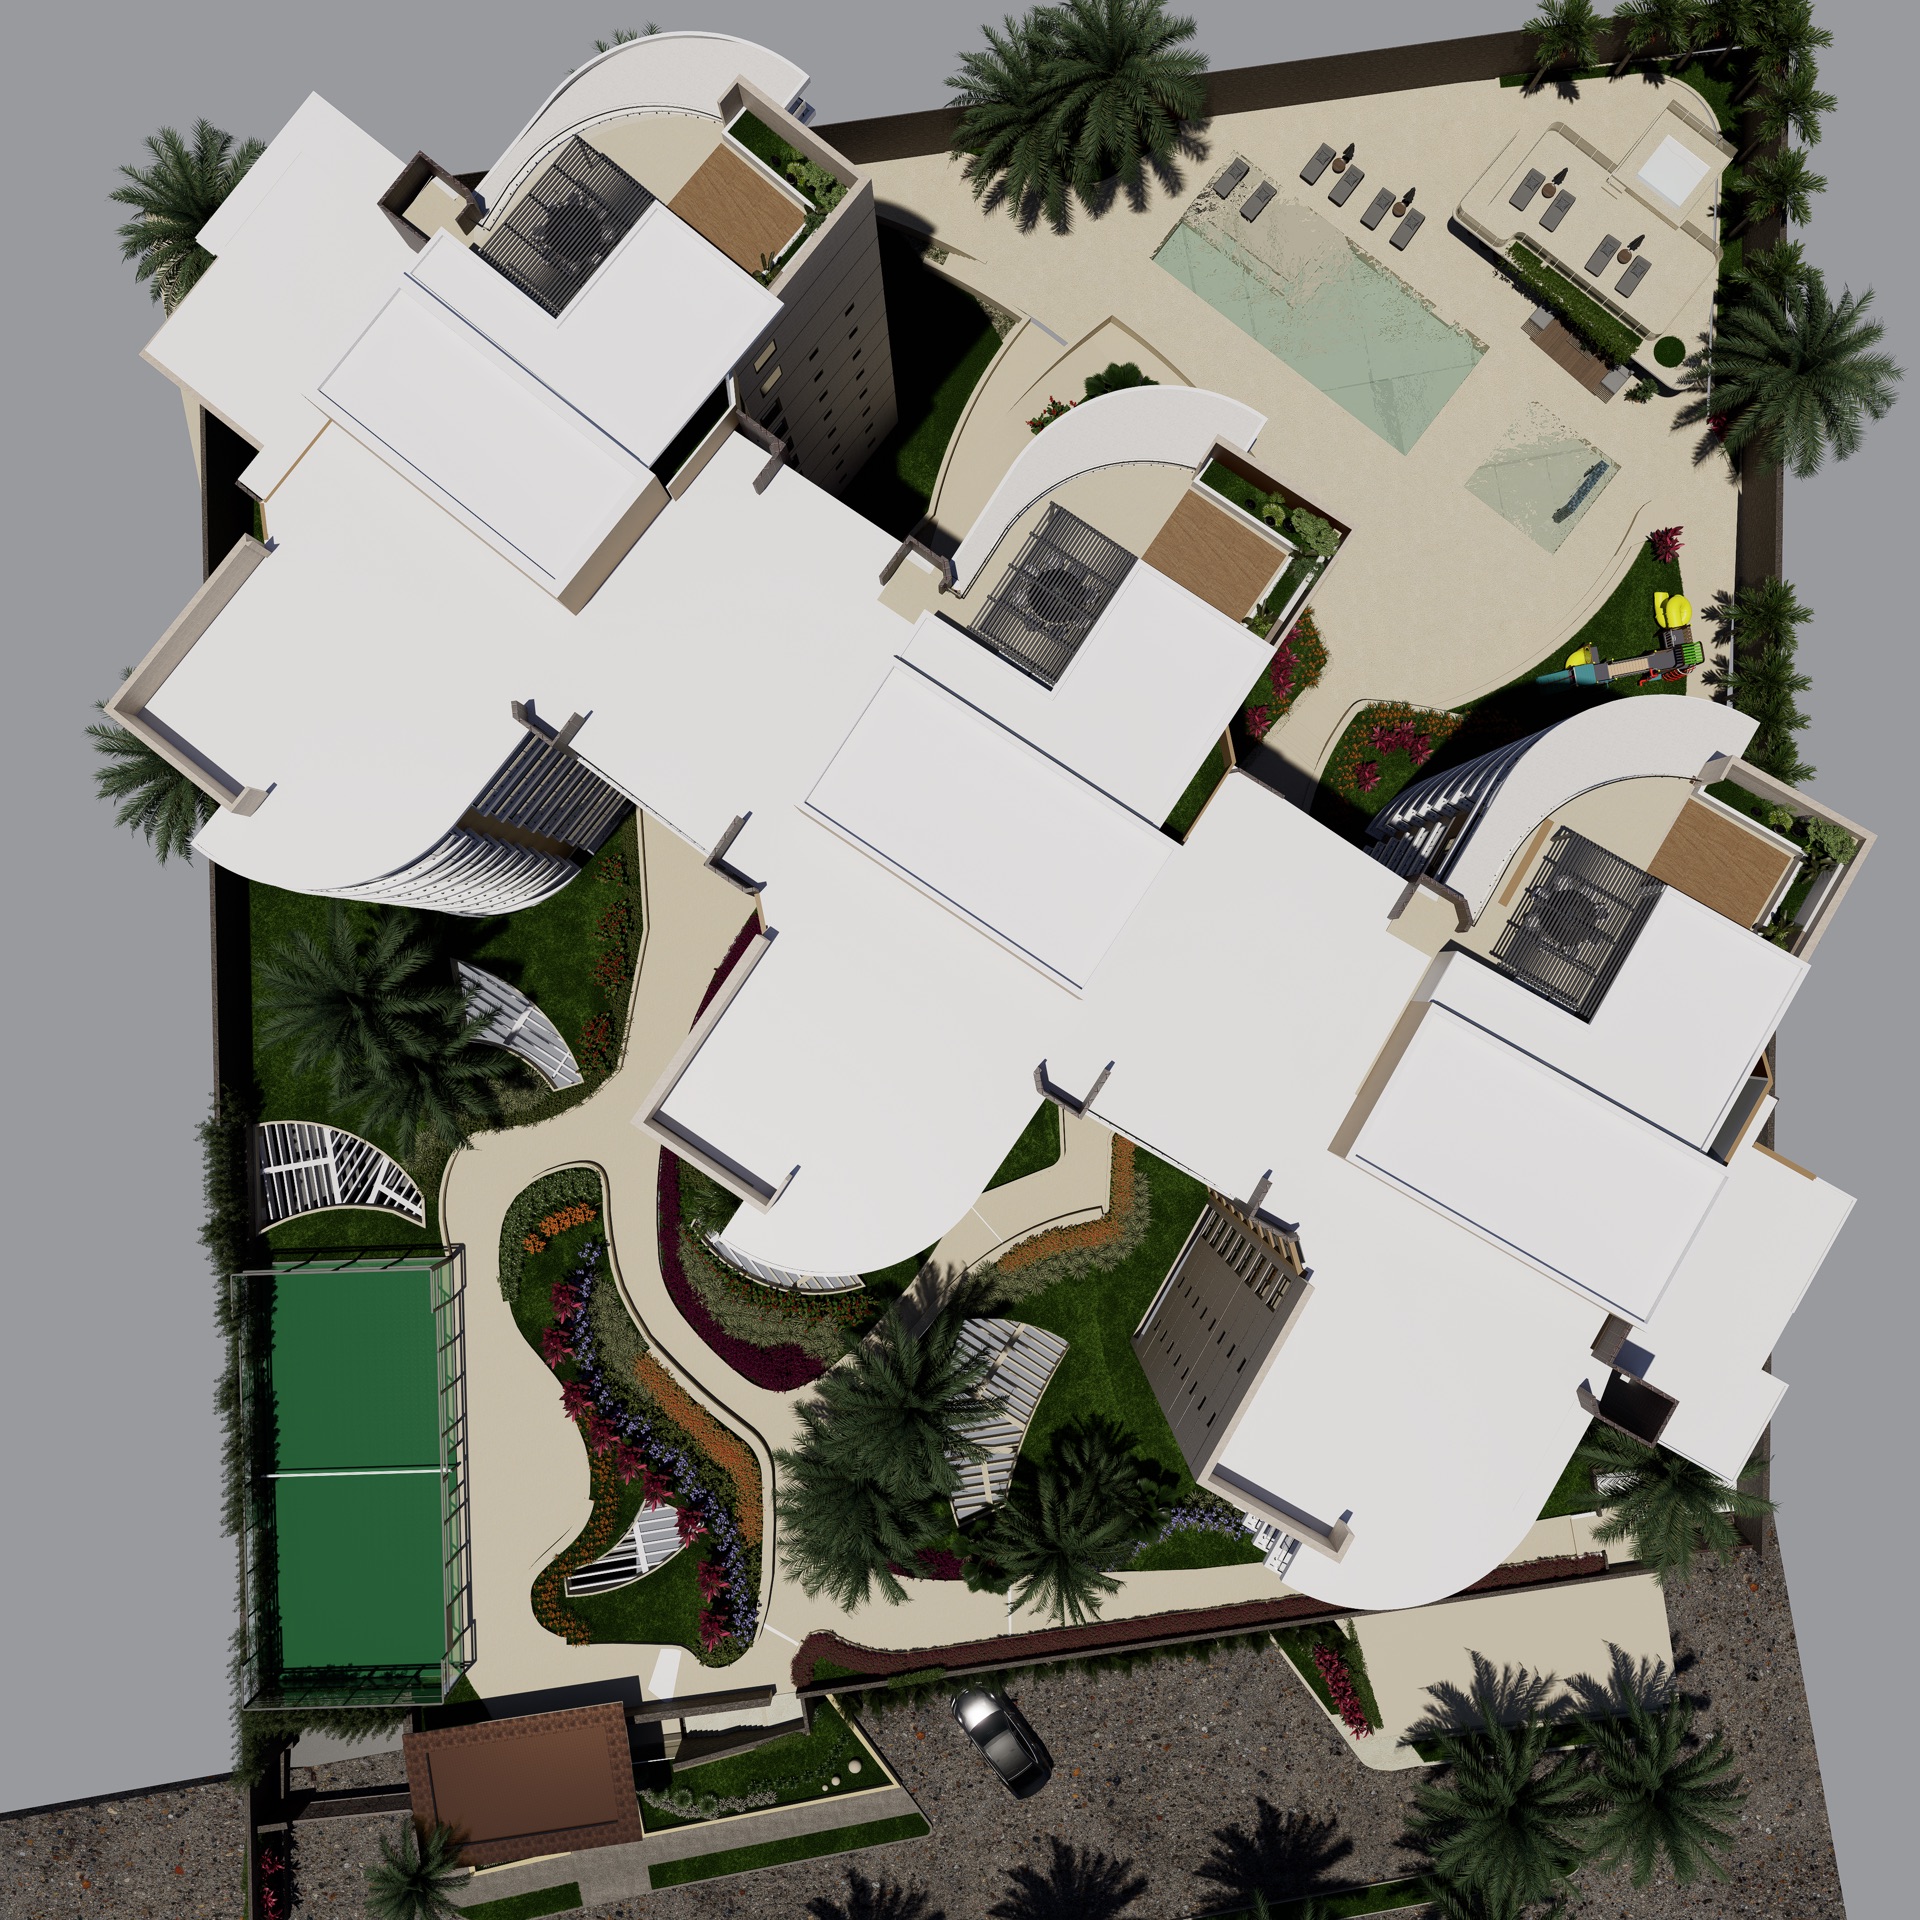
3 towers of 8 levels arranged around the pool and the gardens, with controlled access and parking for every apartment.

The entrance to the complex, with the canopy and the three towers behind
Pool with hydromassage

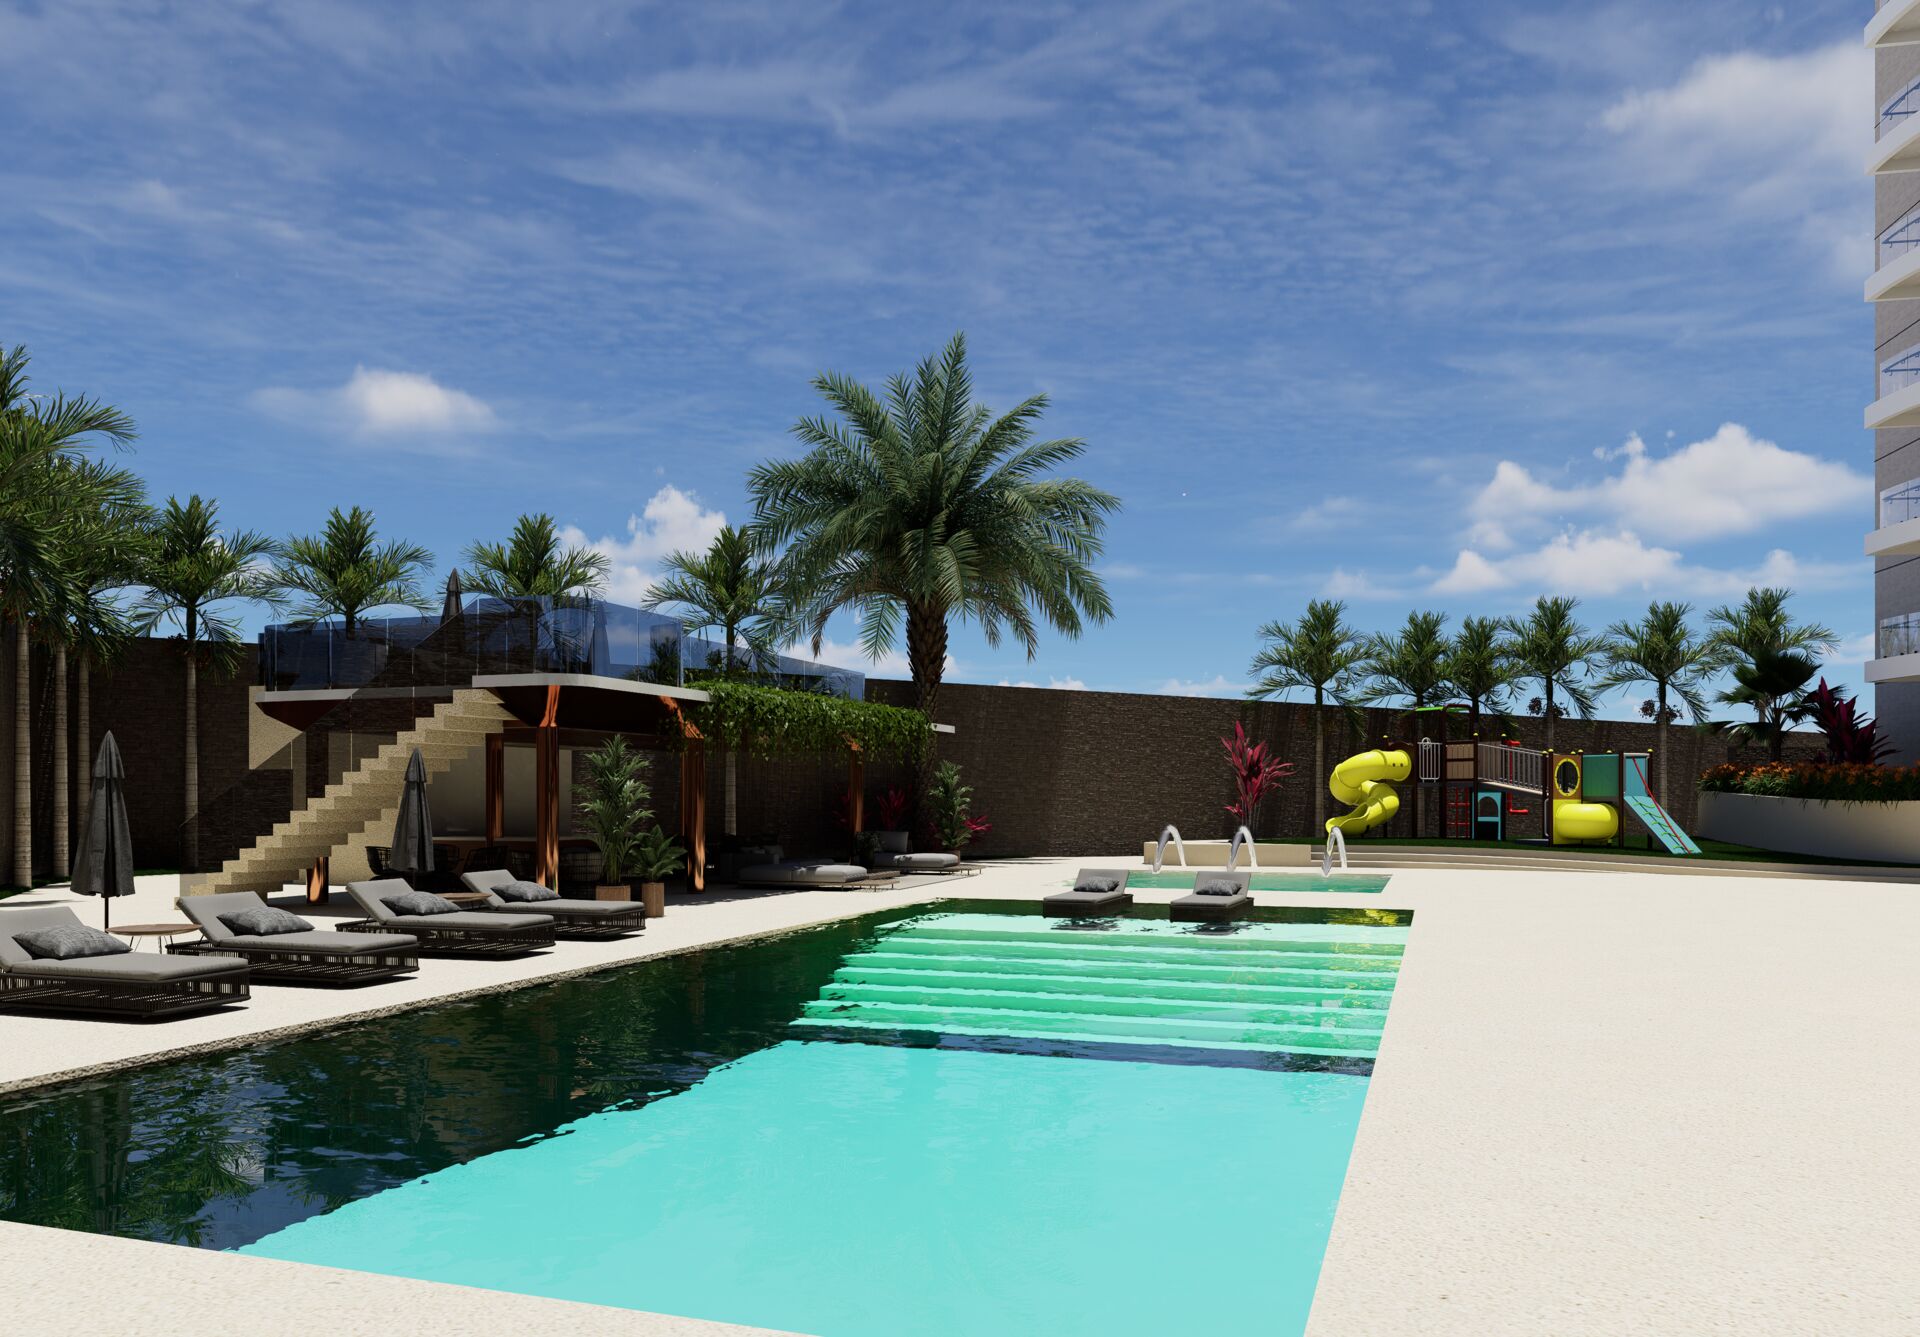
Main pool with a hydromassage area, sun deck and a shallow pool for children.

Covered social area

Covered terrace next to the pool for gatherings and celebrations.

Landscaped gardens

Planted walkways between the towers, with tropical vegetation.

Parking and storage

One to three parking spaces depending on the layout, plus your own storage unit.

Controlled access

Access lobby with security control and internal roads within the development.

Art Gallery Hallway

A work by an artist from Margarita in the elevator hall of every floor. One artist per tower, 24 pieces in all.

The entrance from the avenue, with the canopy and the towers behind.
The gatehouse among the palm trees.
The walkways through the gardens.
The padel court next to the green areas.
The main pool, with its hydromassage area and sun deck, at the foot of the towers.
The covered social cabana, next to the pool.
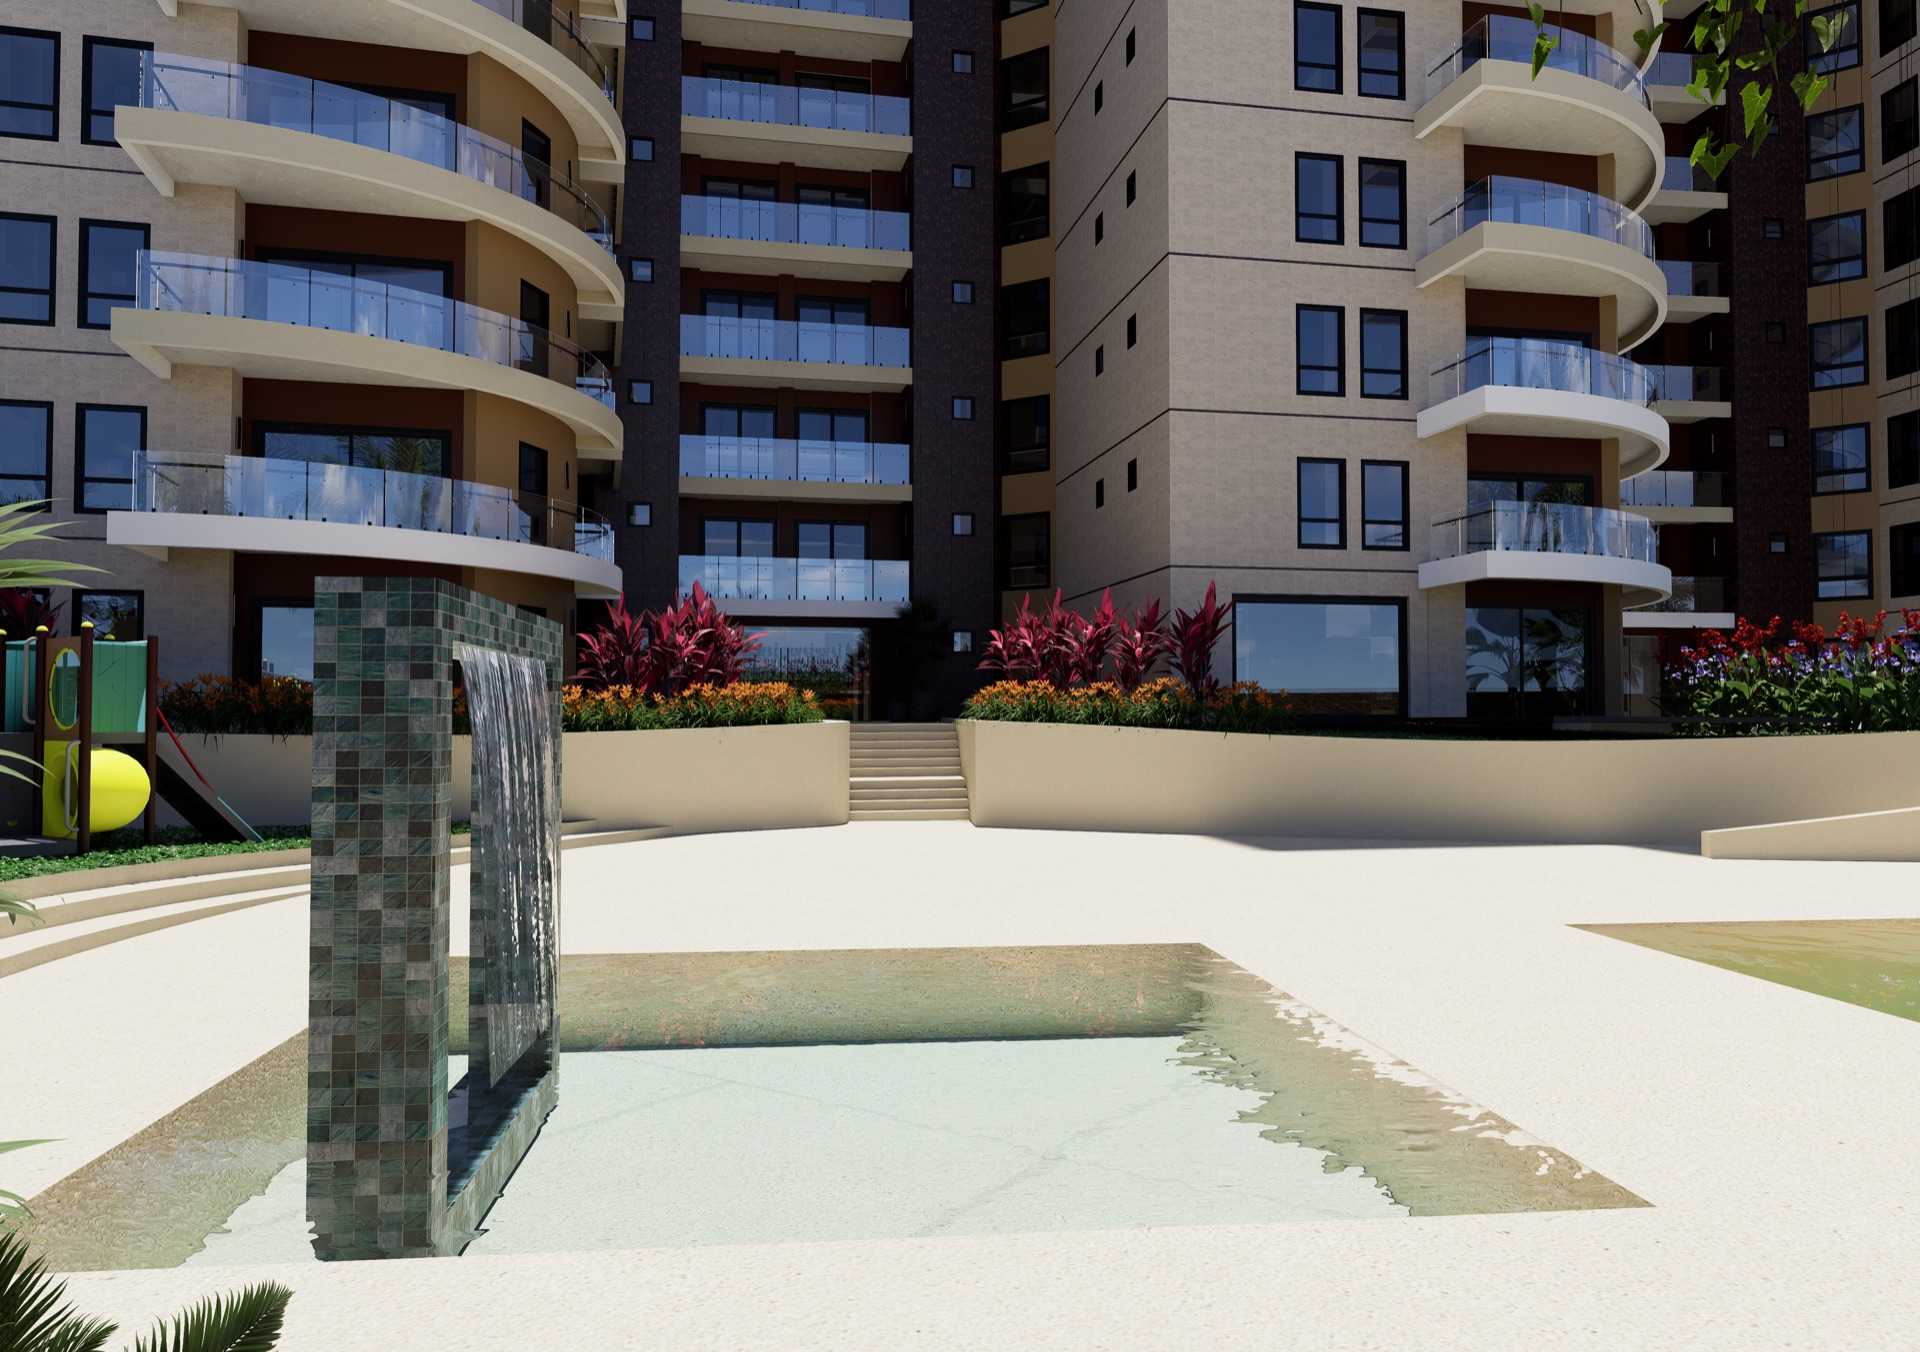
The fountain, by the children's pool.
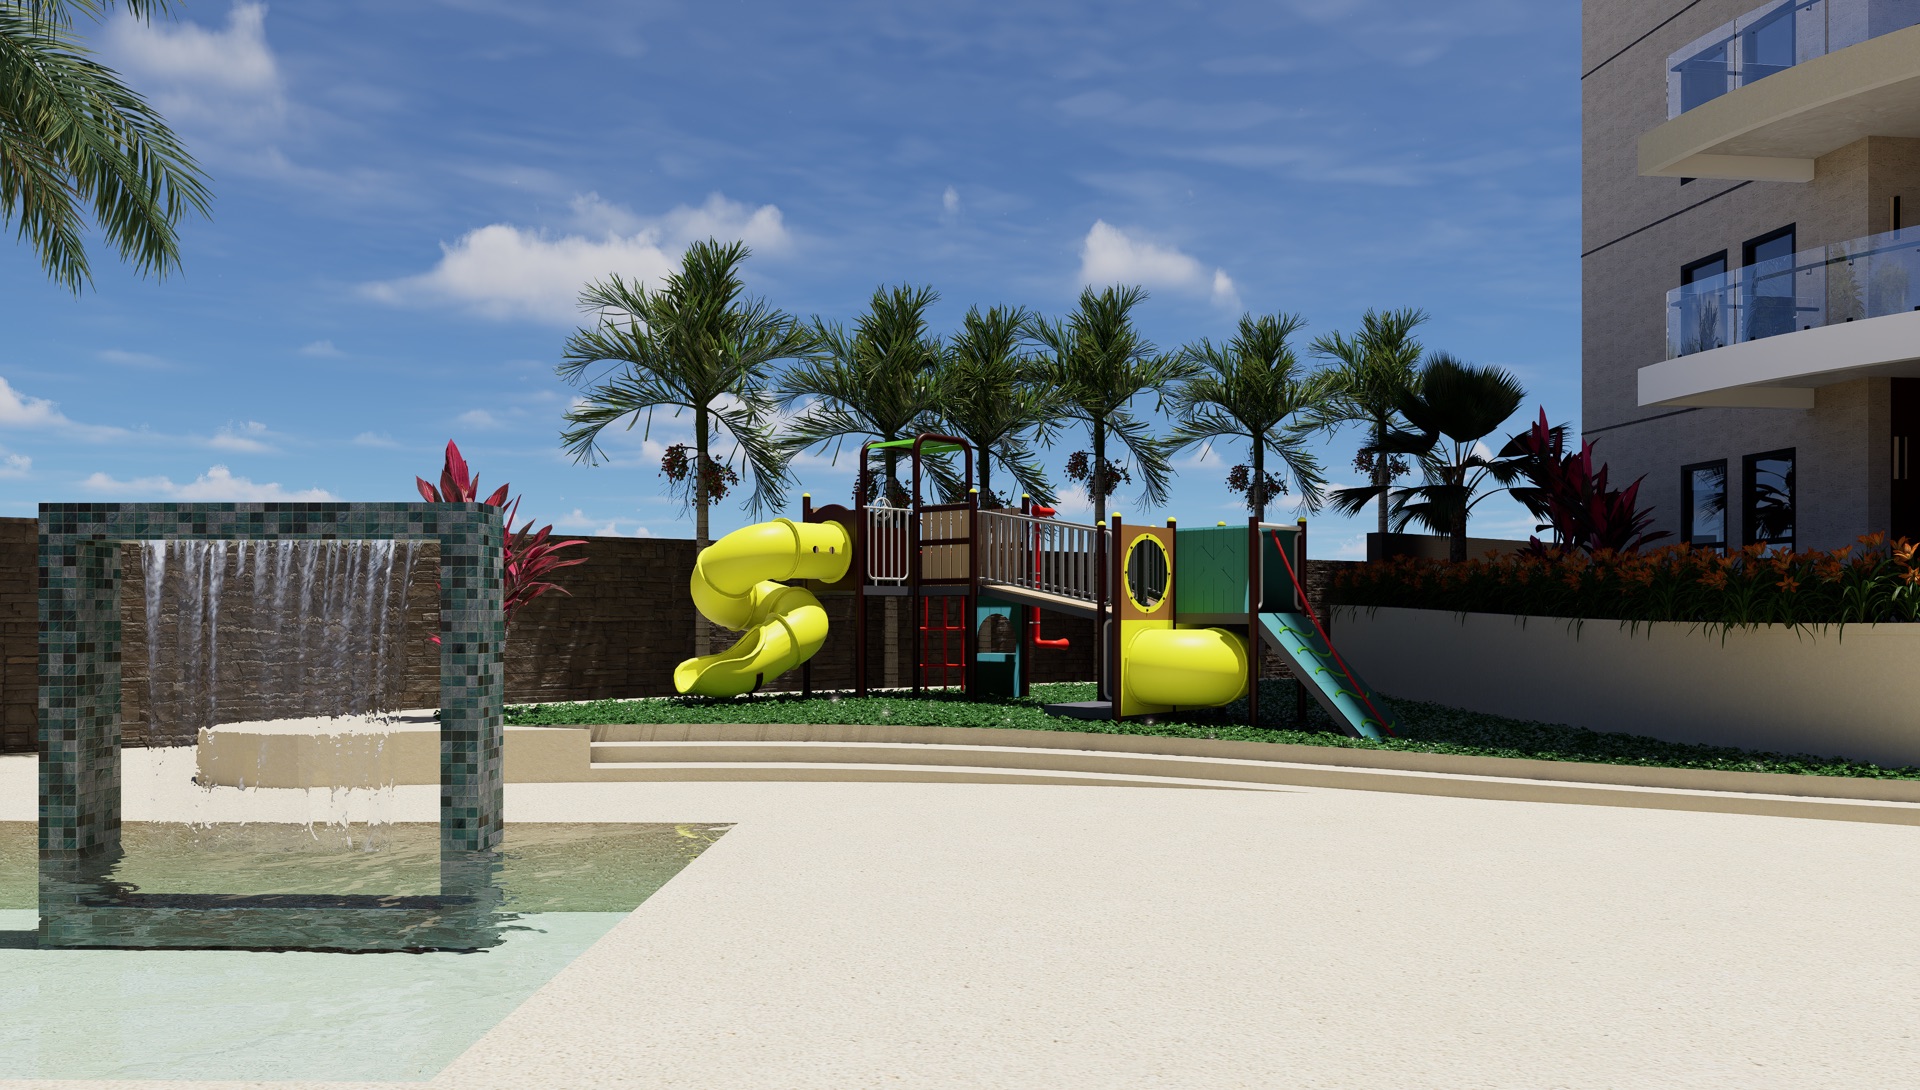
The playground, between the fountain and the gardens.
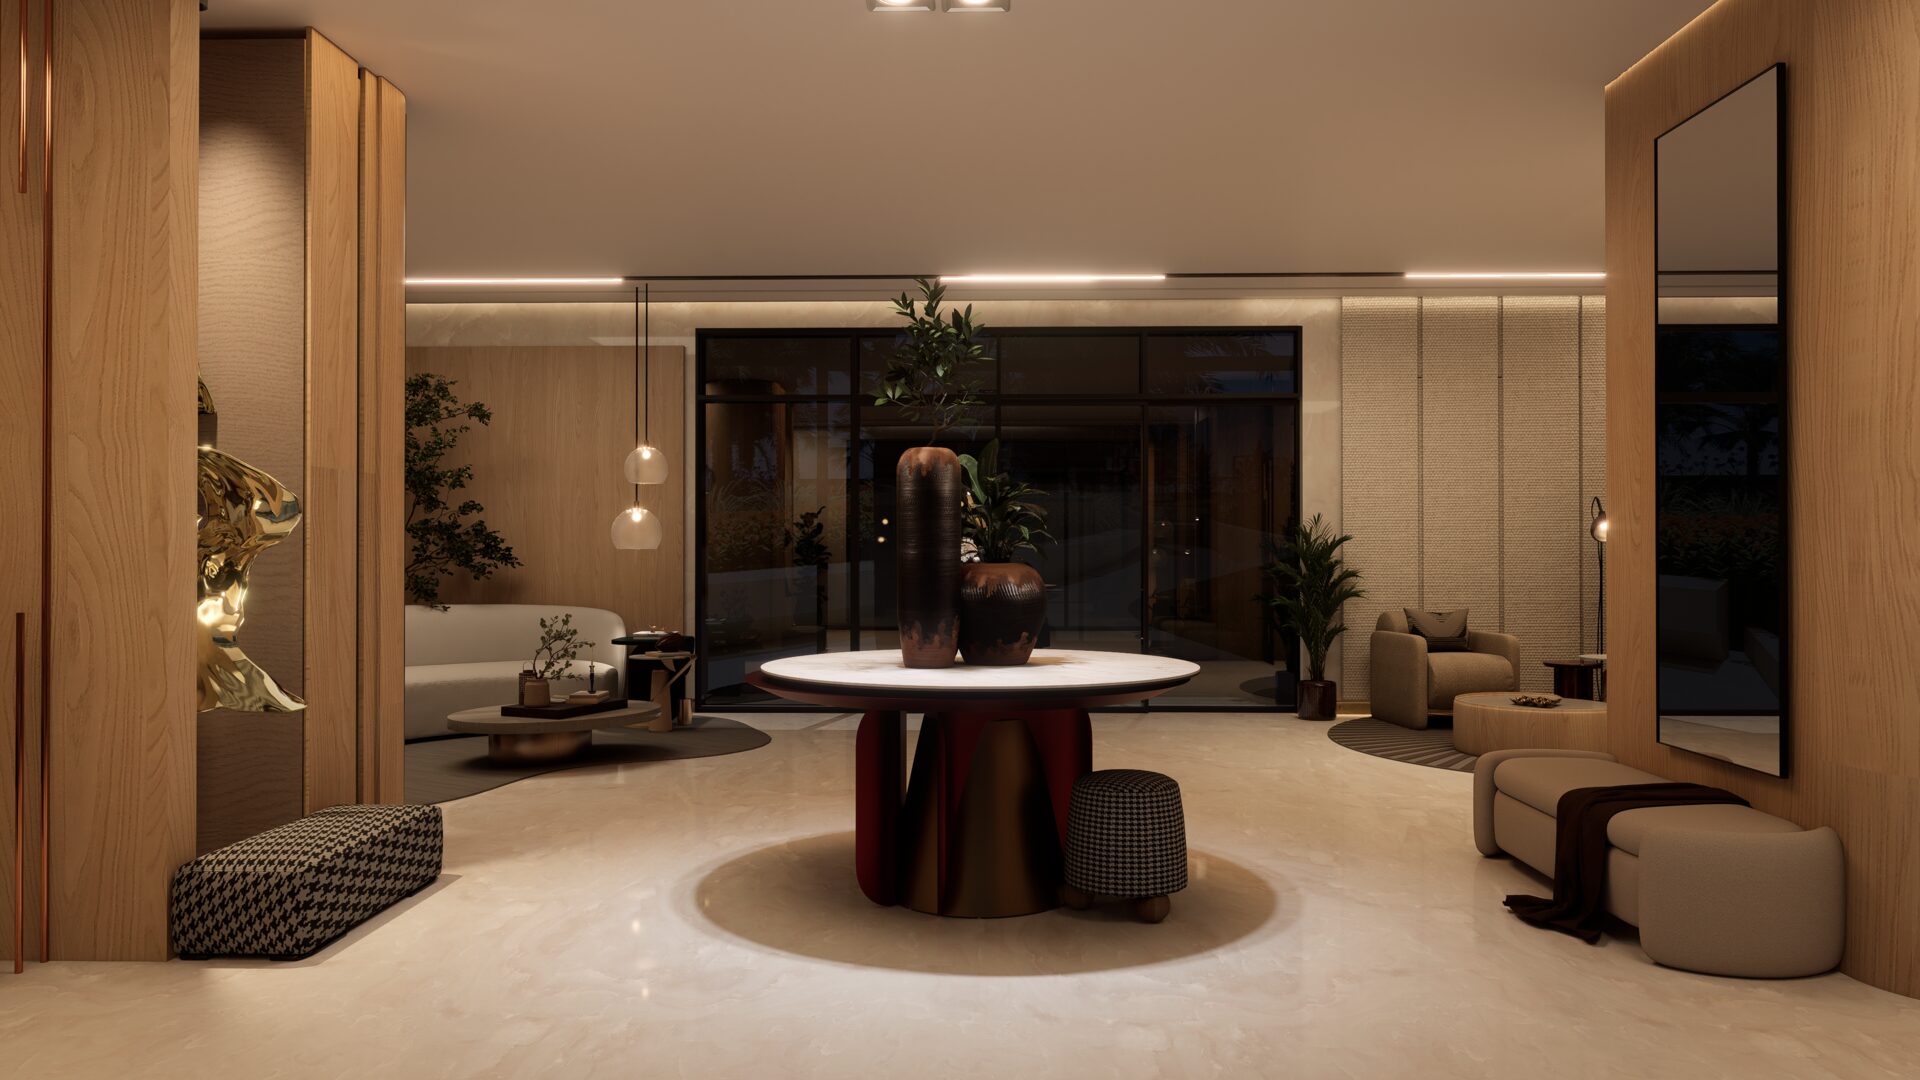
The lobby: two lounges with marble, art and furniture, open to the garden.
The complex from above: three towers around the pool, the court and the gardens.

Project renders. Final landscaping and finishes may vary.

Construction progress

The building is real, and you can see it

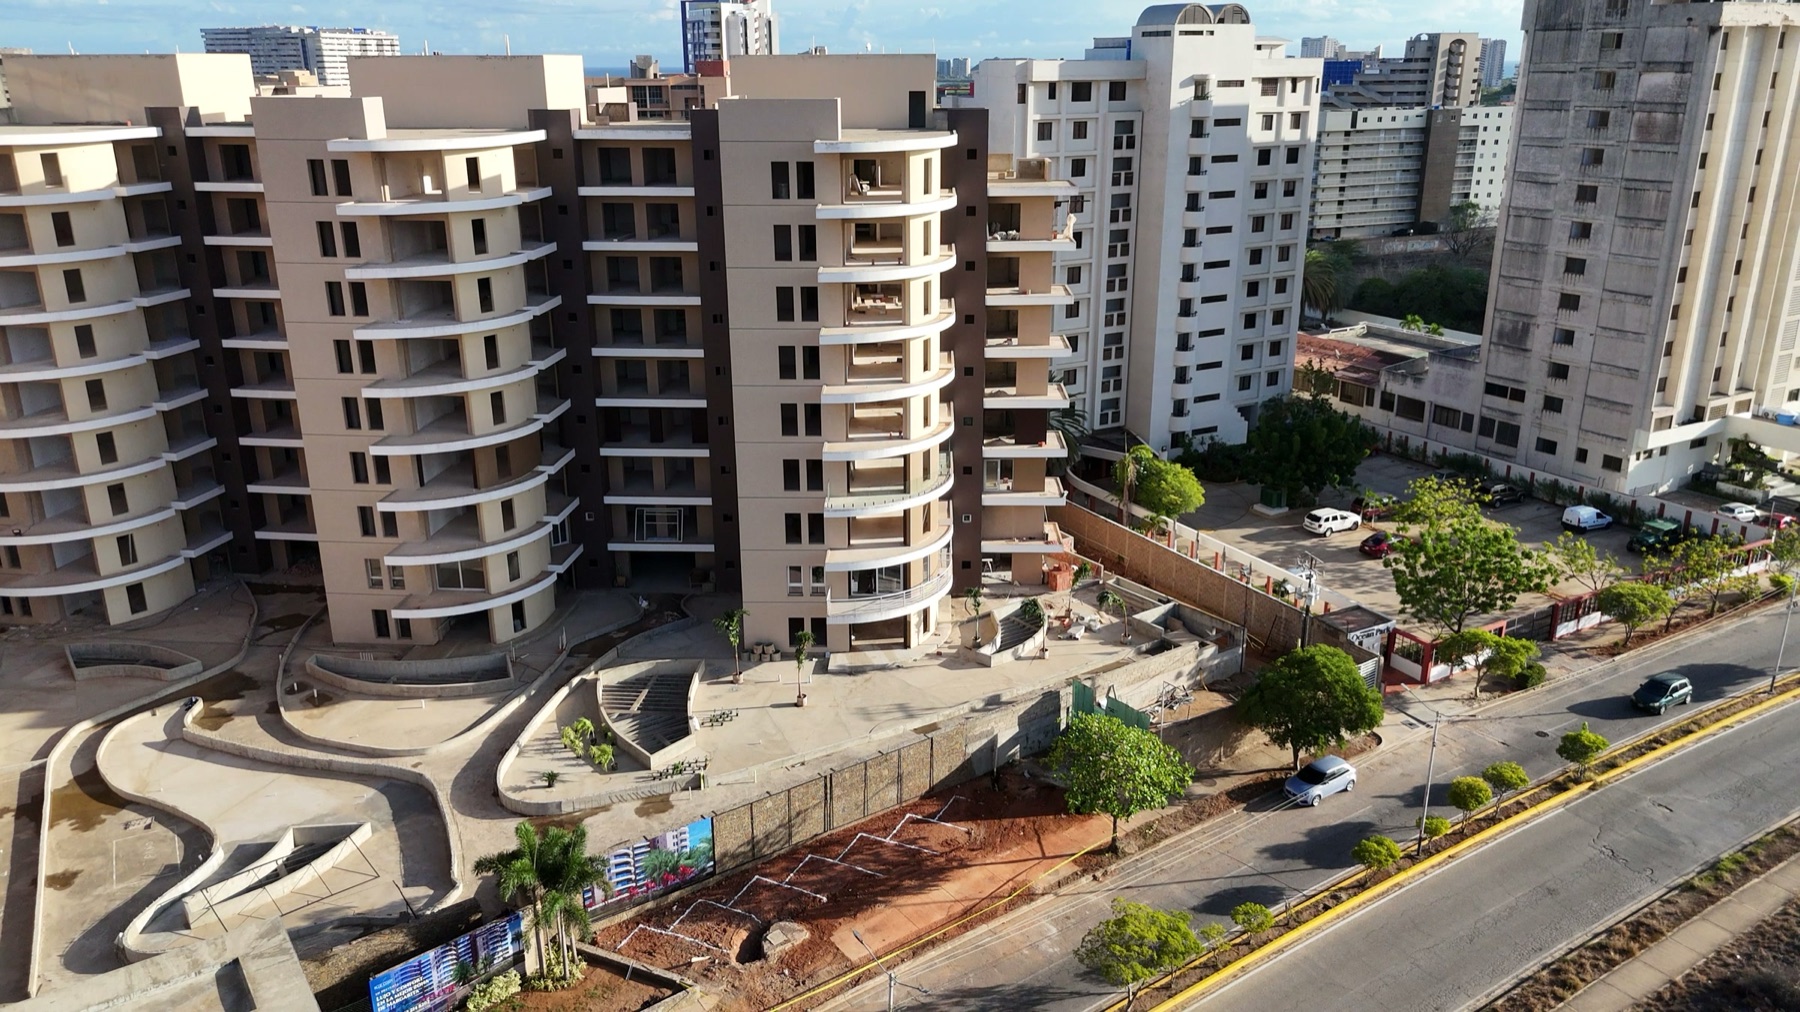
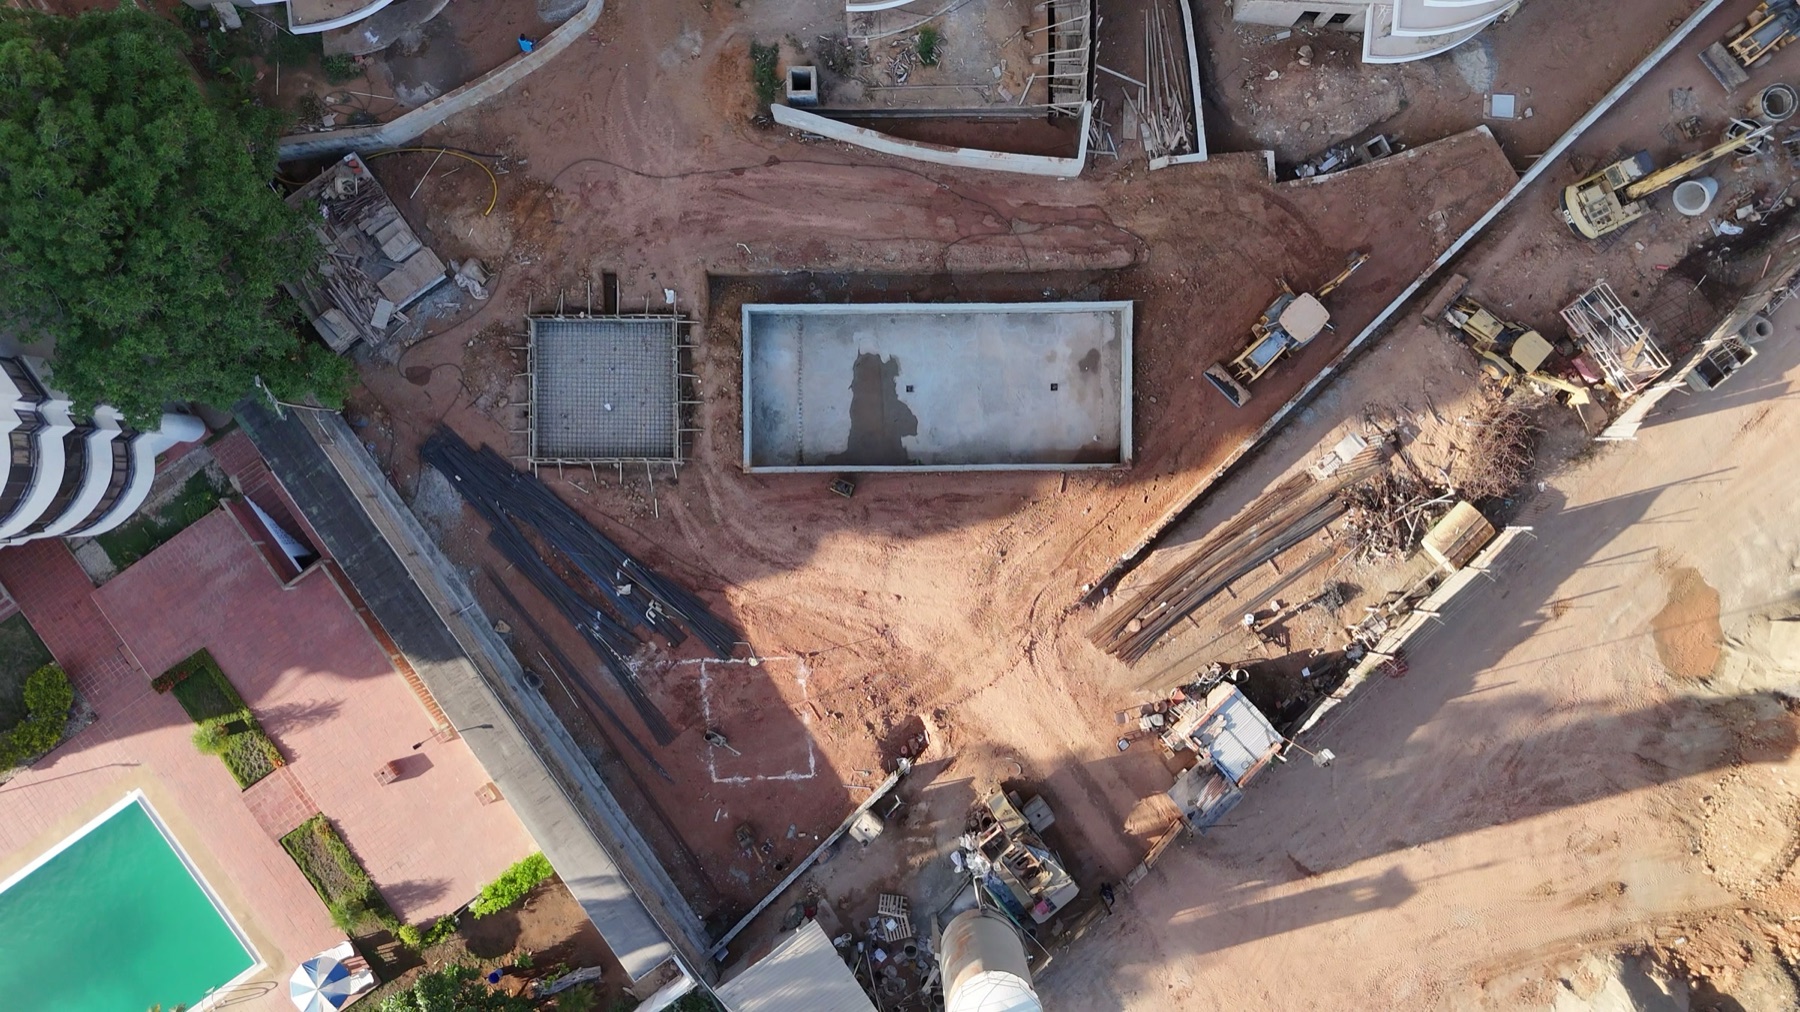
These are not computer images: they are photographs of the site. You can visit the works and check the progress before you decide.

Site photograph (2 November 2026): the towers seen from the drone, with the access ramps and planters on the podium.
Site photograph (2 November 2026): the pool under construction, seen from above, with machinery at work around it.

The team publishes progress per tower. Message us and we will send you the latest report.

The project journal

Engineering you can read

Every promise in the building has its article: verified figures, cited standards and sources on display. Published as the works move forward (in Spanish).

Read all the articles

The surroundings

Margarita, right next door

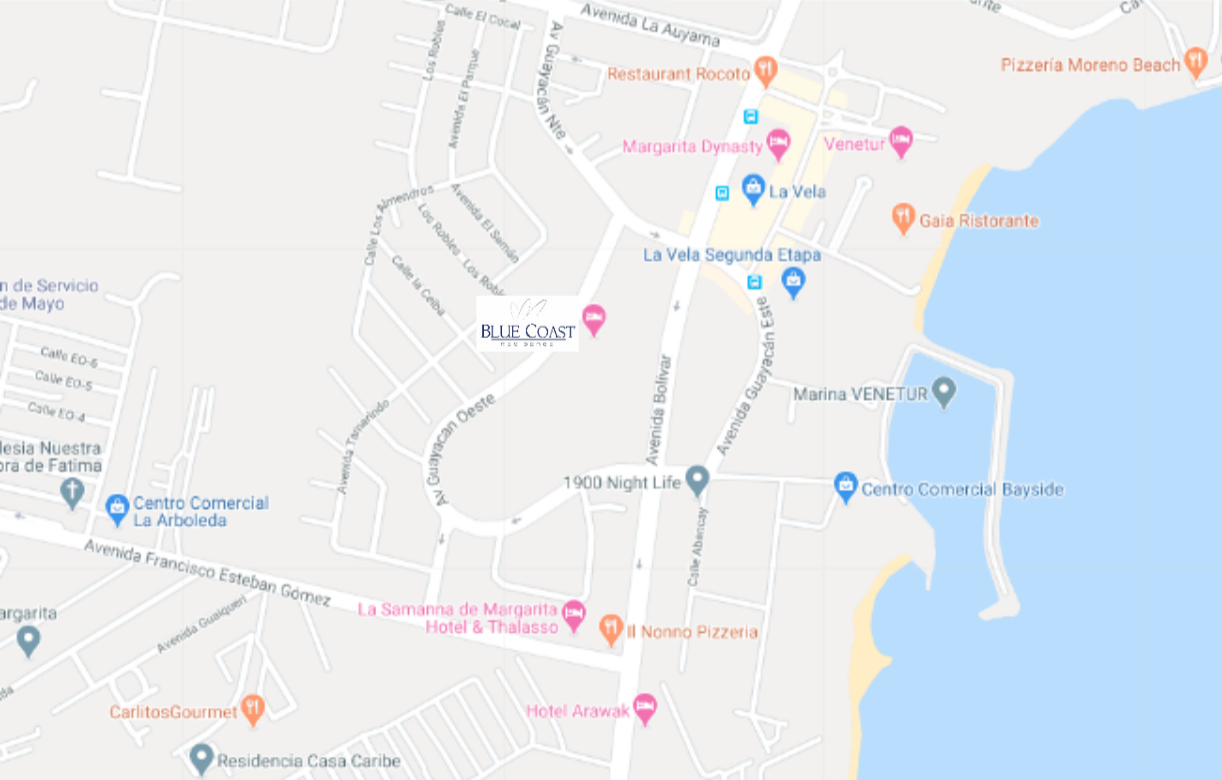
Isla Margarita holds a strategic position in the Caribbean, and at its heart lies Costa Azul, a neighborhood close to the island's best shopping centers, restaurants, beaches and medical centers. The sea is visible from the development, though it is not on the beachfront. These are beaches in the area, not part of the development.

Location of the project in Costa Azul.
Contact

Let us talk about your apartment

01
You leave us your details

Only what we need to reach you: name and WhatsApp. No endless forms.

02
We send availability and payment plan

The actual units left in your layout, with the payment plan that applies today.

03
You visit the show apartment

From August 30 you can walk through the finished show unit and see the works on site.

04
You reserve your unit

The down payment formally holds it and takes it off the market in your name.

Add your name so we know how to address you.

Enter a valid email: your confirmation goes there.

Enter your WhatsApp number.

Number without country code or dial-out prefix. If you paste a number with +, we will use that code.

Your details stay with the project team. You will get an email and a specialist will contact you soon.

We only use your details so an advisor can contact you. How we handle your data.

Request info

Request a reservation

Your advisor will confirm availability and terms. Sending this request does not hold or reserve an apartment.

Add your name so we know how to address you.

Enter a valid email: your confirmation goes there.

Enter your WhatsApp number.

Number without country code or dial-out prefix. If you paste a number with +, we will use that code.

We only use your details so an advisor can contact you. How we handle your data.